47 Bexley Street
Description
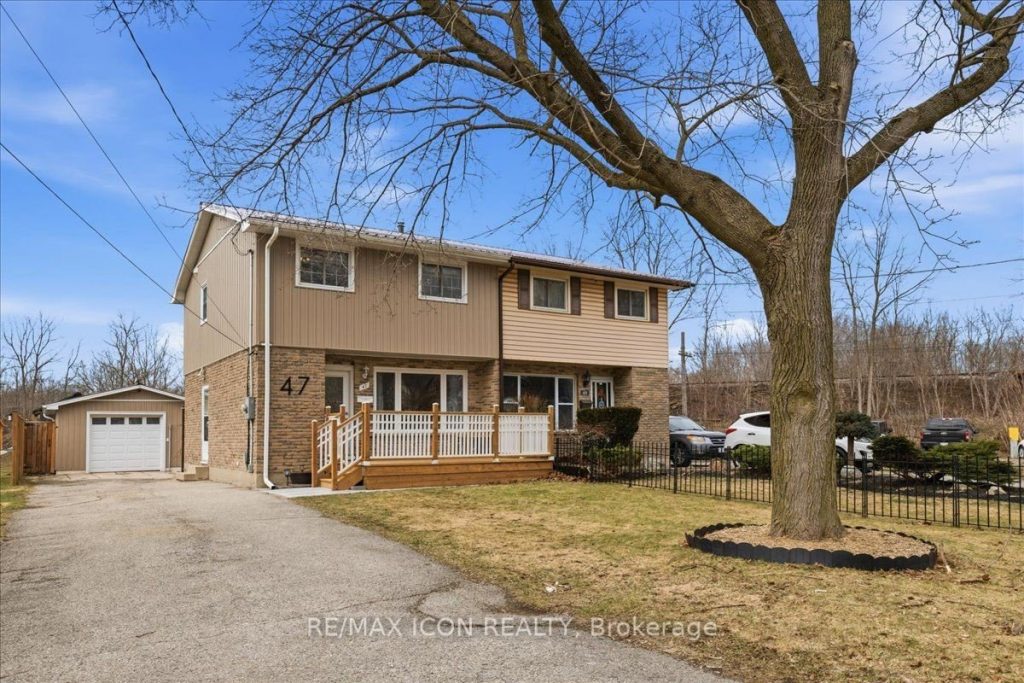
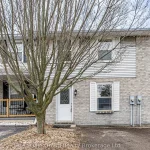
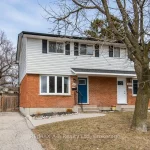
Discover 47 Bexley St, a charming 3-bedroom, 1.5-bath semi on a generous lot with a backyard made for memories. With over $70,000 in thoughtful upgrades, this home is move-in ready and full of character. Inside, enjoy gleaming hardwood floors, stylish and timeless kitchen and dining room, a bright and airy living room with a large bay window, and generous-sized bedrooms. Step outside to an expansive backyard oasis, perfect for kids to play and for aspiring homesteaders, complete with raised garden beds, mature fruit trees all with custom enclosures, plus a detached garage for your car, workshop, or storage, and two additional sheds. Major updates give peace of mind including: steel roof (2023), siding (2023), windows (2023), patio door (2023), sump pump (2026). A new front deck (2025, permit included) completes the picture-perfect home. A rare opportunity to own a beautifully upgraded home with space to live, grow, and entertain!
Property Details
Rooms
Living Room Main
Dining Room Main
Kitchen Main
Bathroom Main
Bedroom Second
Bedroom 2 Main
Primary Bedroom Second
Bathroom Second
Living Room Basement
Laundry Basement
Characteristics
Property
Inside
Building
Parking
Fees
Land
Sale History
| Date | Event | Price | MLS Number |
|---|---|---|---|
| Mar 25, 2026 | Listed | $524,900 | X12919768 |
Similar Properties

Lot 165 – 74 Claremont Drive
Discover your dream home in the prestigious Mayfield Village community. Welcome to The Bright Side by Remington Homes, featuring this […]
3542 Matthews Drive
Welcome to 3542 Matthews Drive – a stunning custom-built estate in one of Niagara Falls most prestigious enclaves. This meticulously […]
421 – 200 Manitoba Street
Live the loft lifestyle in this perfectly laid-out two-level suite featuring a dramatic nearly 20-ft window wall that floods the […]
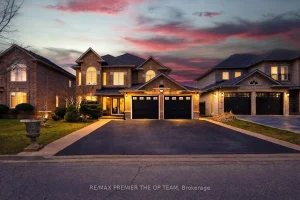
313 Firglen Ridge
Experience refined living in the coveted Islington Woods community of Woodbridge. This 4-bedroom residence offers 2 full kitchens with kitchenette […]
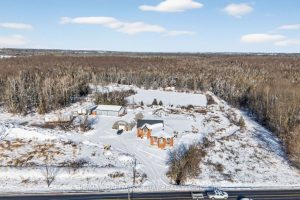
2702 6th Line
Custom Built, Multi-Generational Designed Raised Bungalow With In-Law Suite & Separate Entrance, Nestled on 30 Beautiful Acres Of Private EP […]
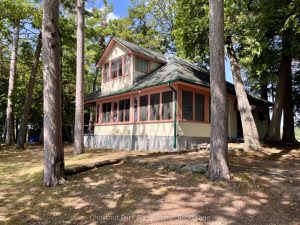
1119 Trafalgar Bay Road W
A rare and storied offering on the Moon River in Bala-this exceptional point of land, known as The Blarney Stone, […]