39 Bradstock Road
Description
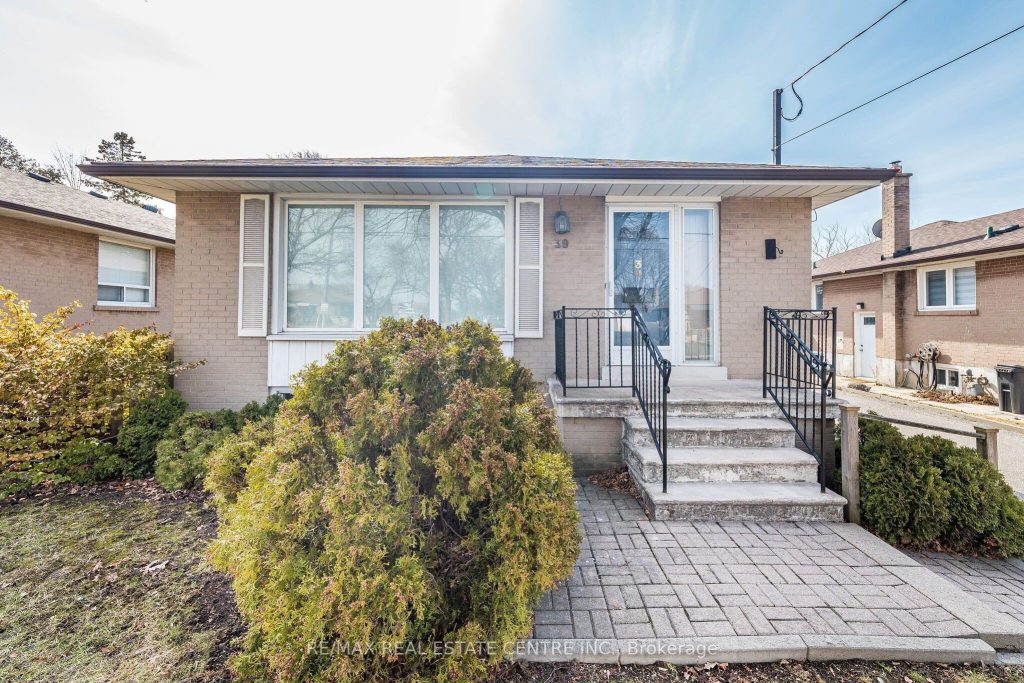
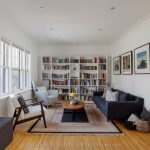
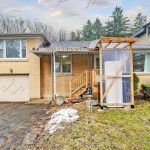
Spacious Bungalow with Endless Potential in a Family- Friendly Neighbourhood! This charming 3+1 bedroom detached bungalow offers a rare opportunity to create your ideal home in a sought-after, quiet community. Featuring a functional and spacious layout, it’s perfectly suited for families, investors, or those looking to renovate and add their personal touch. The main level boasts three generously sized bedrooms and a bright, sun- filled living and dining area highlighted by a large picture window that fills the space with natural light. The finished lower level offers incredible versatility with an additional bedroom, a large rec room, and two extra rooms perfect for a home office, workshop, or personal gym. The furnace, air conditioner and dryer were each replaced in 2023, while the refrigerator and dishwasher were replaced in 2020, providing peace of mind as you plan your vision. Enjoy the convenience of parking for 6+ vehicles in the private driveway and a picturesque backyard – ideal for outdoor enjoyment or future landscaping ideas. Located just steps to public schools, parks, and shopping, with easy access to Hwy 401 & 400, this property combines space, location and outstanding potential.
Property Details
Rooms
Living Room Main
Dining Room Main
Kitchen Main
Breakfast Main
Primary Bedroom Main
Bedroom 2 Main
Bedroom 3 Main
Recreation Basement
Office Basement
Bedroom 4 Basement
Workshop Basement
Laundry Basement
Characteristics
Property
Inside
Building
Parking
Fees
Land
Sale History
| Date | Event | Price | MLS Number |
|---|---|---|---|
| Mar 30, 2026 | Listed | $899,900 | W12933986 |
Similar Properties
1162 – 313 Richmond Street E
Available from January 8th 2025. Bright, Spacious 1 Bedroom + Den . West Facing City View. Excellent Layout, Open Concept […]
23 Duncanville Street
Welcome to 23 Duncanville St., ideally situated in the heart of the village of Russell, just steps from greenspace, a […]
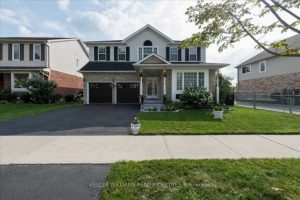
19 Thrushwood Drive
Beautifully updated 4-bedroom, 3-bath home set on a rare 55-ft wide premium lot backing onto environmentally protected ravine. Enjoy privacy […]
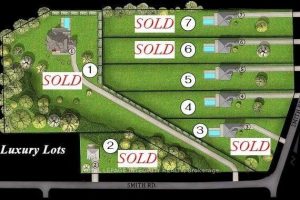
942 Smith Road
Build your dream home on this newly severed ~1.3 acre lot in an exclusive enclave of estate properties. Generous frontage […]
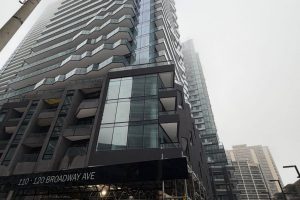
803 – 120 Broadway Avenue
Brand New Never Lived-In 1 Bedroom Condo With Large Balcony In Prestigious Untitled Condos At Yonge & Eglinton! Bright & […]
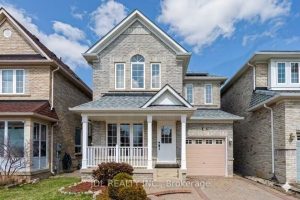
54 Joseph Glover Avenue
Exceptional Monarch detached home in the tranquil Berczy community – freshly painted and thoughtfully upgraded throughout. This south-facing home features […]