88 Colonel Danforth Trail
Description
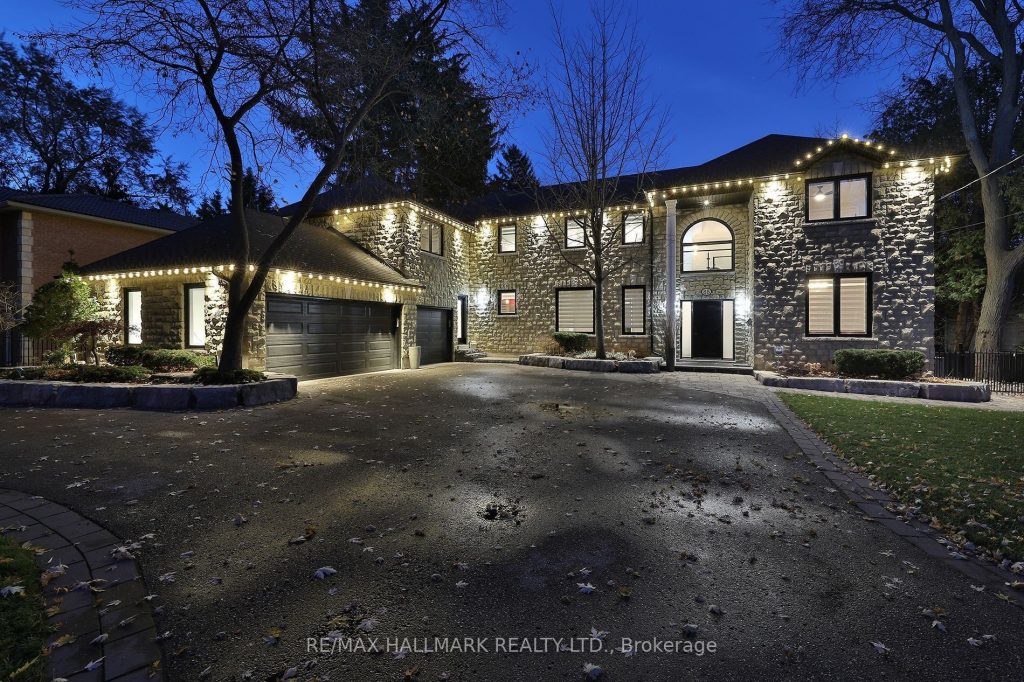
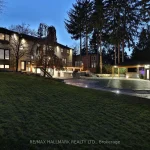
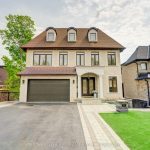
Something Very Special Here! Gorgeous Executive 2-Storey, 4 Bedroom Home, 5 Washrooms Plus Home boasts 8 Separate Exits/Walkouts! Approx. 3700 SQ.FT. On A 100′ x 194′ Lot And Triple Garage! The Location Is Perfect, A Country-Like Setting Next To Highland Creek. Spacious Principle Rooms Include: Formal Foyer With Skylight & Open Staircase; Library; Family. Room. With Gas Fireplace; Formal Dining. Room; Sunken Living Area. Incls: Mounted T.V. & Walkout To Terrace; Main Floor 2pc Powder Room; Separate Breakfast Area With Walkout To A 40 Foot+ Terrace Overlooking Yard. Updated Dream Kitchen, 6 Built-In Appliances, Intercom, Breakfast Bar With Mini Sink & Wine Fridge. Next to Kitchen An Updated Laundry, Direct Garagr Access and Private Back Stairway to Primary Bedroom and Home Office! Home Features Updated Windows, Updatef Interior & Exterior Doors, Self-Closing Interior Doors, Motorized Blinds W/Remotes, Porcelain & Ceramic Floors, Engineered Hardwood Flrs, Pot Lights And Crown Moulding. The Second Floor Has 4 bedrooms Plus Studio Loft. A large Primary With 5 Piece Ensuite, Walk-in Closet And Home Office With Staircase Leading To Kitchen, Lndry And Garage. 2nd Bdrm incls Semi-4pc Ensuite. The Studio Loft has loads of Potential Including A 5th Bedroom. A Brilliant Backyard Oasis With Saltwater Inground Pool And All The Elements for Exquisite Outdoor Entertaining. (Fully Fenced Yard; Covered Patio With Second Mounted TV, Hot Tub, Gas BBQ, Gazebo With Third Mounted TV And Change Rooms.) The Finished Basement With Separate Entrance Is Perfect For Entertaining! Includes: A Lovely Rec Rm With Gas Fireplace And Fourth Mounted TV; Massive Bar for Entertaining and Fifth Mounted TV; Games Area And A Second Kitchen; Plus A Separate Home Gym W/Rubber Floor. Could Be Another Bedroom; Second Laundry + Storage And 5pc Bath. Please Review Floor Plans/Photos/Matterport/Survey. Note: All Hardwood Floors are “Engineered”
Property Details
Rooms
Living Room Ground
Dining Room Ground
Breakfast Ground
Kitchen Ground
Family Room Ground
Library Ground
Primary Bedroom Second
Office Second
Bedroom 2 Second
Bedroom 3 Second
Bedroom 4 Second
Loft Second
Characteristics
Property
Inside
Building
Suite
Parking
Fees
Land
Sale History
| Date | Event | Price | MLS Number |
|---|---|---|---|
| Mar 30, 2026 | Listed | $2,599,000 | E12937922 |
| Jan 22, 2026 | Removed | E12585736 | |
| Nov 28, 2025 | Listed | $3,000,000 | E12585736 |
| Sep 19, 2013 | Sold | $1,220,000 | E2735627 |
| Sep 11, 2013 | Listed | $1,000,000 | E2735627 |
| Mar 27, 2007 | Sold | $855,000 | E1063317 |
| Jan 30, 2007 | Listed | $895,000 | E1063317 |
| Jan 30, 2007 | Removed | E973432 | |
| Aug 25, 2006 | Listed | $1,120,000 | E973432 |
Similar Properties
143 Grandravine Drive
Stunning & Turn-Key Raised Bungalow in North York! This meticulously maintained semi-detached home offers a perfect blend of modern luxury […]
19 Orchard Drive
Welcome to Orchard Drive, an established Belleville neighbourhood known for its quiet setting and everyday convenience. Just minutes to Highway […]
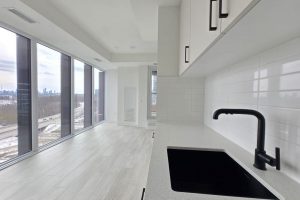
611 – 5 Quarrington Lane
Experience Elevated Living At Tower III Crosstown, A Stunning New Development By Award-Winning Builder Aspen Ridge! This Bright And Spacious […]
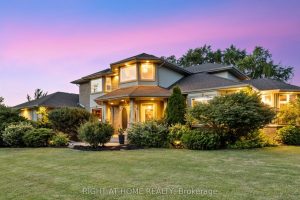
7775 St Augustine Crescent
This pristine property nestled in the sought-after Mount Carmel community of Niagara Falls offers upscale living, family friendly amenities and […]
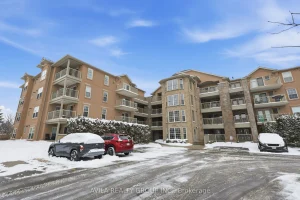
203 – 1460 Bishops Gate
EXPERIENCE CONDO ELEVATED LIVING IN THE PRESTIGIOUS GLEN ABBEY , IN A RARELY OFFERED LAYOUT where modern luxury, thoughtful design, […]
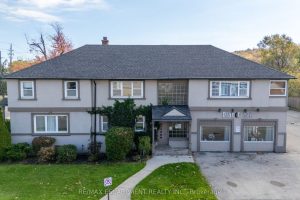
23 King Street W
Beautifully modernized building built in 1951 with both Residential and Commercial uses. Great location in Olde Town Stoney Creek visible […]