4146 Concession 7 Road
Description
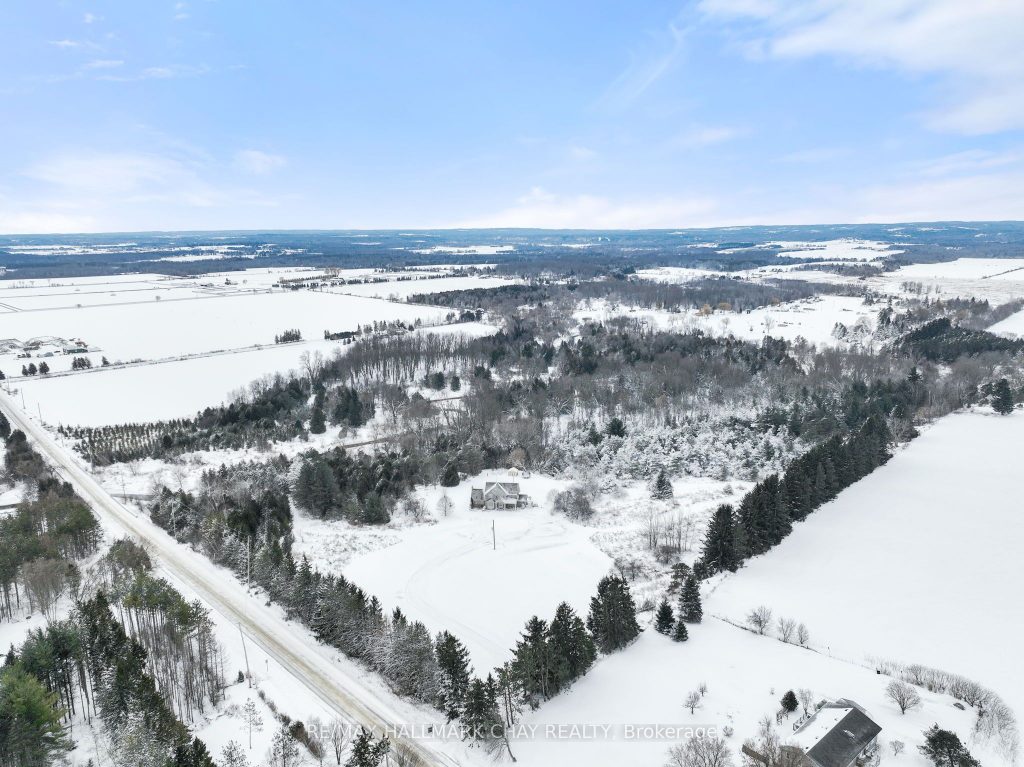
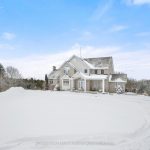
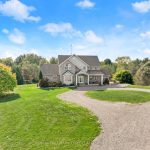
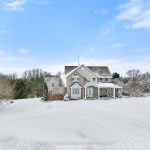
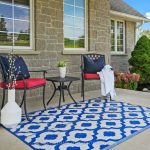
Welcome to this beautiful family home, sitting on 40.5 picturesque acres with the Nottawasaga River flowing through the property. A true outdoor paradise, enjoy year-round entertainment – from long walks on your own private trails, cozy fires, swimming, kayaking or tubing down the river, to winter skating and snowmobiling. Start your mornings with coffee on the covered front porch and end your day watching sunsets from the peaceful back deck. Thoughtfully designed for multigenerational living, the home offers a spacious layout with tasteful finishes throughout. The main floor features a large kitchen with ample counter space, an island with cooktop stove, and a bright eat-in area that flows seamlessly to the back deck and the grand living room. Soaring cathedral ceilings with exposed wood beams and a stunning stone fireplace create an inviting gathering space. The dining room is a great flex space, whether it be dining, a playroom, or sitting area. Enjoy the convenience of a main floor office and laundry room. Upstairs, you’ll find four generously sized bedrooms and a large shared bathroom. The primary suite includes a walk-in closet and a spacious 4-piece ensuite with a jacuzzi tub and walk-in shower. The partially finished basement features a complete in-law suite with its own private walkout entrance, an open-concept kitchen and living area, a large bedroom with access to another flexible space – perfect as an oversized walk-in closet, office, or second bedroom. The unfinished area in the basement offers a blank canvas to make it your own. Whether you’re seeking space to grow, entertain, or simply soak in nature’s beauty, this property offers the perfect blend of comfort, functionality, and outdoor adventure.
Property Details
Rooms
Foyer
Office
Dining Room
Kitchen
Living Room
Laundry
Mud Room
Primary Bedroom
Bedroom 2
Bedroom 3
Bedroom 4
Kitchen
Characteristics
Property
Inside
Building
Suite
Parking
Fees
Land
Sale History
| Date | Event | Price | MLS Number |
|---|---|---|---|
| Jan 19, 2026 | Listed | $1,999,000 | N12709132 |
| Jan 17, 2026 | Removed | N12467984 | |
| Oct 17, 2025 | Listed | $1,999,000 | N12467984 |
| Oct 17, 2025 | Removed | N12388080 | |
| Sep 8, 2025 | Listed | $2,289,000 | N12388080 |
| Sep 5, 2025 | Removed | N12199077 | |
| Jun 5, 2025 | Listed | $2,289,000 | N12199077 |
Similar Properties
5895 Latimer Road
Exceptional 10-Acre Country Estate Offering Privacy, Luxury & Lifestyle! Approximately 3 acres beautifully landscaped, featuring a 16′ x 32′ Kayak […]
2007 – 55 Centre Avenue
Beautifully renovated and impeccably styled, this oversized one-bedroom plus solarium offers sophisticated urban living in the heart of downtown. The […]
27 Cline Mountain Road S
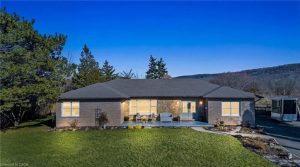
Tucked away on a quiet dead-end street beneath the escarpment, this sprawling all-brick bungalow offers over 3,000 sq ft of […]
714 – 8 Rean Drive
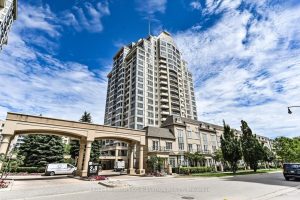
A rare chance to own in the coveted NY Towers – The Waldorf. This suite offers a bright, functional layout […]
3 Margaret Street
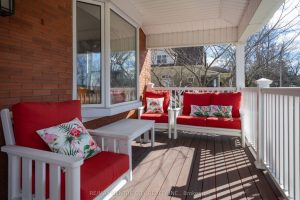
Location, Location! This beautiful 2.5 storey century home is located in the sought after courthouse district and ready to be […]
635 Lawrence Street
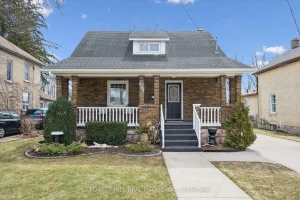
Get ready for summer fun at 635 Lawrence St, your new home! This 4-bedroom, 2-bath family house sits on a […]