729 West 5th Street

Description
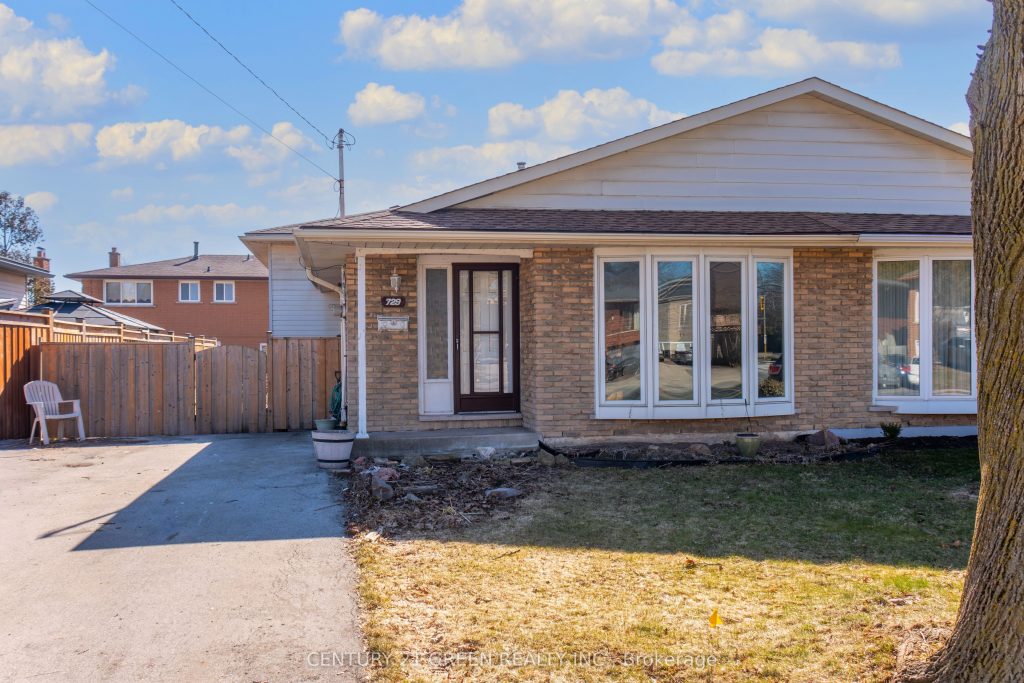
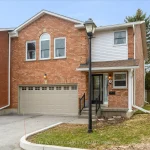
Endless Potential in a Prime Location – 4-Level Backsplit Semi-Detached Home. Welcome to this bright and spacious 3-bedroom, 4-level backsplit semi-detached bungalow, owned by the original owner and full of opportunity! With a total living space of approximately 2,266 sq. ft. including the basement, this home offers incredible potential to transform into your dream residence.Featuring a functional layout with multiple levels, this property is ideal for families, investors, or renovators looking to add value. With some updates and personal touches, this home can truly shine.The lower level and basement offer excellent potential to be converted into a separate apartment or in-law suite-perfect for extended family or generating additional income.Enjoy a generously sized backyard, ideal for entertaining, gardening, or relaxing in your own private outdoor space. Located in a quiet, family-friendly neighborhood, this home is just minutes drive from Mohawk College, reputable private and public schools, and conveniently close to Lime Ridge Mall.Less than 5-minute walk to public transit and under 10 minutes drive to highway.This is a rare opportunity to invest in a solid home with great bones and unlimited possibilities in a highly desirable location.Don’t miss your chance to turn this property into something truly special! (Some photos have been virtually staged to illustrate the property’s potential and possibilities).
Property Details
Rooms
Living Room Main
Kitchen Main
Breakfast Main
Dining Room Main
Primary Bedroom Upper
Bedroom 2 Upper
Bedroom 3 Upper
Workshop Basement
Utility Room Basement
Other In Between
Family Room Lower
Characteristics
Property
Inside
Building
Parking
Fees
Utilities
Land
Sale History
| Date | Event | Price | MLS Number |
|---|---|---|---|
| Mar 30, 2026 | Listed | $649,900 | X12937976 |
Similar Properties
117 Harlandale Avenue
**Absolutely **STUNNING** Custom Built Residence blends **timeless ELEGANCE with modern LUXURY**, offering an exceptional living experience in the heart of […]
84 Trudelle Crescent
Affordable semi detached home in the highly sought after Fletcher’s Meadow community. This bright and spacious residence offers an open, […]
78 Cromwell Crescent
Convenient Living with Versatile Potential. This solid 3 bedroom, 2 full bathroom home is situated in a well-connected neighborhood, featuring […]
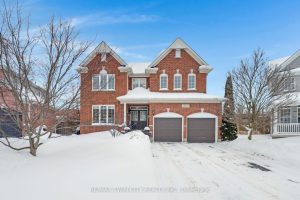
533 Woodfield Court
This stunning 4-bedroom, 3 -bathroom family home with a 2-car garage is perfectly situated at the end of a quiet […]
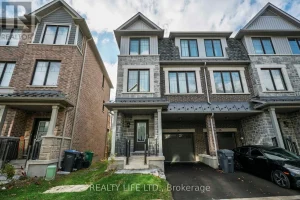
28 Folcroft Street
Luxurious 3 Bedroom End Unit Home In Desirable Credit Valley! Superb Floor Plan. Bright & Spacious. Features Main Floor Family […]
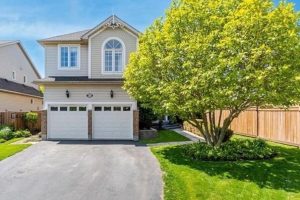
41 Griffith Drive
Offering more than 2,400 sq. ft. of finished living space including a fully finished basement, this beautifully updated home blends […]