901 – 80 Inverlochy Boulevard

Description
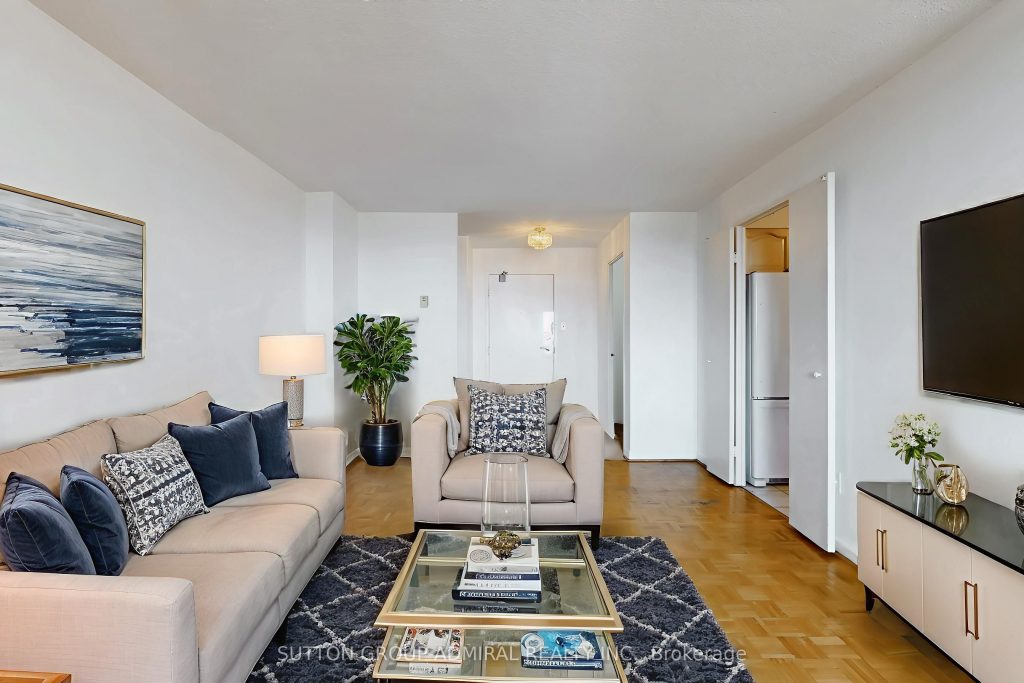
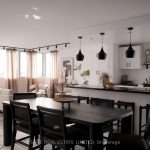
Set within the well-established Gazebo residence in the desirable Royal Orchard community, this spacious three-bedroom condo at 80 Inverlochy Boulevard, Suite 901 offers outstanding value, space, and future potential. Featuring approximately 1,077 sq. ft. of interior living space, the home has been freshly painted and showcases a functional, carpet-free layout with generous principal rooms, parquet flooring, and an open-concept living and dining area that extends to an open balcony with northwest-facing views overlooking Thornhill Golf & Country Club, surrounding greenery, and the city skyline. The well-proportioned kitchen and bathrooms present excellent renovation potential, allowing buyers to personalize and add value at a compelling price point. The primary bedroom offers a double closet and large window, complemented by two additional well-sized bedrooms, ensuite laundry, and an exclusive underground parking space. Residents enjoy an impressive range of amenities including an indoor pool, exercise room, sauna, tennis court, recreation room, and visitor parking, with all-inclusive maintenance fees covering heat, hydro, water, cable TV, parking, and building insurance. Ideally located steps to YRT/Viva transit, and minutes to Thornhill Golf & Country Club, Uplands Golf Club, Ladies’ Golf Club of Toronto, and Bayview Golf & Country Club, as well as Royal Orchard Public School, Thornhill Secondary School, St. Michael Catholic Academy, St. Elizabeth Catholic High School, and Thornlea Secondary School, plus a variety of nearby faith-based institutions, this residence is an exceptional opportunity for end-users, renovators, or investors seeking long-term value in a highly connected Markham neighbourhood. **Listing contains virtually staged photos**
Property Details
Rooms
Foyer Flat
Living Room Flat
Dining Room Flat
Kitchen Flat
Laundry Flat
Primary Bedroom Flat
Bedroom 2 Flat
Bedroom 3 Flat
Bathroom Flat
Characteristics
Property
Inside
Building
Parking
Fees
Land
Similar Properties
17 Red Giant Street
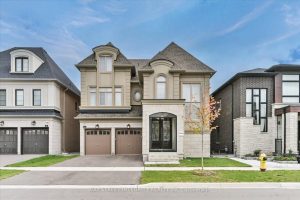
A Brand-New, Never-Lived-In Residence! Welcome To 17 Red Giant Street (Regal Crest – Mira Loft Elevation B), An Exquisite 3-Storey […]
93 – 2945 Thomas Street
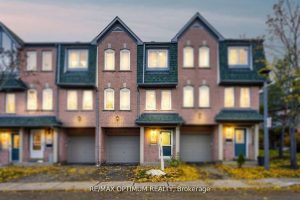
This beautifully maintained 3-bedroom townhouse is located in the sought-after Central Erin Mills community of Mississauga. This sun-filled home offers […]
63 Beechwood Avenue
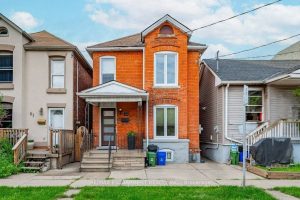
Welcome to 63 Beechwood wonderful blend of old world brick and new world updates. This home offers a maintenance free […]
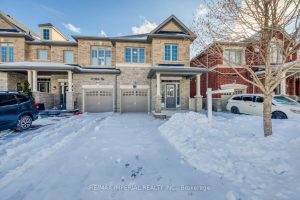
43 Sibella Way
Welcome to This Lovely Move-in Ready Freehold Town Home. Elegantly Renovated offering a Blend of Style and Comfort. Exceptional curb […]
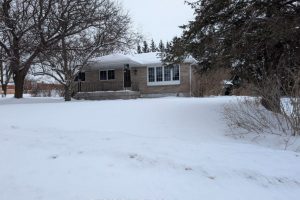
103 Bridge Street
Welcome to this charming bungalow in the heart of Lakefield’s picturesque historic village! Set on a massive 100 x 145 […]
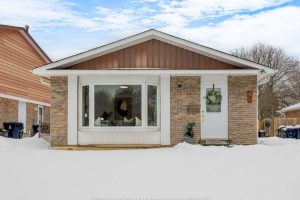
47 Snowball Crescent
Welcome to this stunning, beautifully renovated detached bungalow offering thoughtfully designed, modern and refined finishes in one of Scarborough’s prime […]