Lot 163 – 70 Claremont Drive
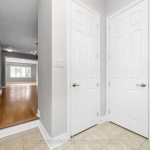
Description
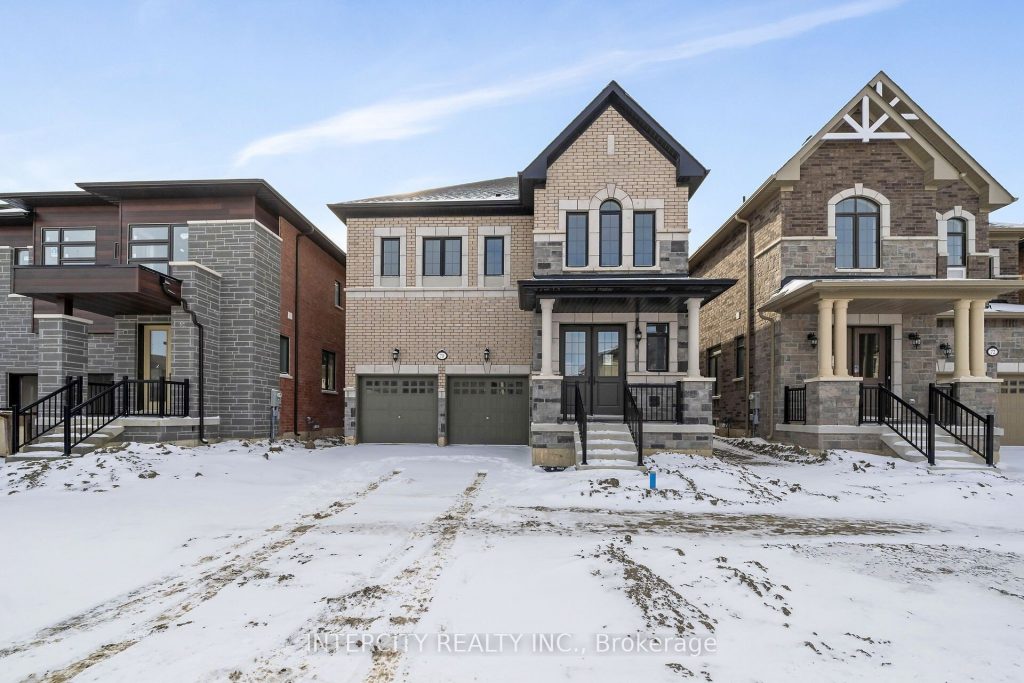
Welcome to Mayfield Village by Remington Homes – Discover The Bright Side Community! Experience where modern design meets timeless elegance in this brand new Elora Model, offering2,655 sq. ft. of meticulously designed living space with an open-concept layout. Enjoy 9.6 ft smooth ceilings on the main floor and 9 ft ceilings on the second floor, creating a bright, airy, and spacious feel throughout. The home features 3″ hardwood flooring, complemented by ceramic tiles in the foyer, powder room, and kitchen. The chef-inspired kitchen boasts extended-height cabinetry and a large island, ideal for both cooking and entertaining. Additional highlights include:150 Amp electrical service Superior craftsmanship and premium finishes by Remington Homes This is your opportunity to live in a community that blends sophistication, comfort, and contemporary lifestyle – The Bright Side Community at Mayfield Village.
Property Details
Rooms
Living Room
Family Room
Kitchen
Breakfast
Primary Bedroom
Bedroom 2
Bedroom 3
Bedroom 4
Characteristics
Property
Inside
Building
Parking
Fees
Utilities
Land
Sale History
| Date | Event | Price | MLS Number |
|---|---|---|---|
| Jan 20, 2026 | Listed | $1,259,990 | W12715144 |
| Jul 31, 2025 | Removed | W11944187 | |
| Jan 28, 2025 | Listed | $1,970,990 | W11944187 |
Similar Properties
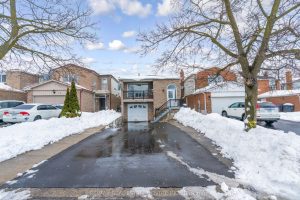
10 Pickard Lane
Prime Location, Very Clean and fully renovated home Close to all amenities walking distance to schools, Shoppers World Mall, community […]
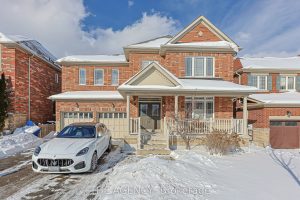
48 Tonner Crescent
Welcome to This Beautiful Luxury Home Located in One of Aurora’s Most Desirable and Family Friendly Neighbourhoods in the Bayview […]
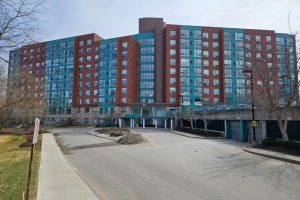
805 – 55 Blue Springs Drive
An exceptional lifestyle at The Atriums in Waterloo. This wonderful 8th floor unit features a large bright living room and […]
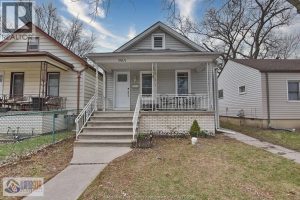
965 Bridge
Incredible investment or large family home opportunity within walking distance to the University of Windsor. This detached Home features a […]
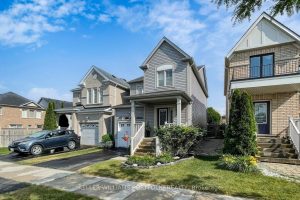
773 Miller Park Avenue
Pristine 3-bed, 3-bath detached home in sought-after Grand Central neighbourhood. This sun-filled stunner features gleaming engineered hardwood floors throughout, open-concept […]
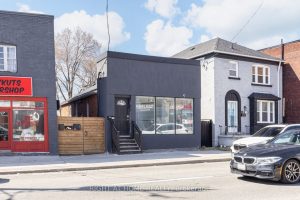
519 Rogers Road
Turn-key triplex investment opportunity delivering strong, immediate cash flow in a high-demand rental area. Generating $6,500/month with a 7.2% cap […]