84 William Saville Street
Description
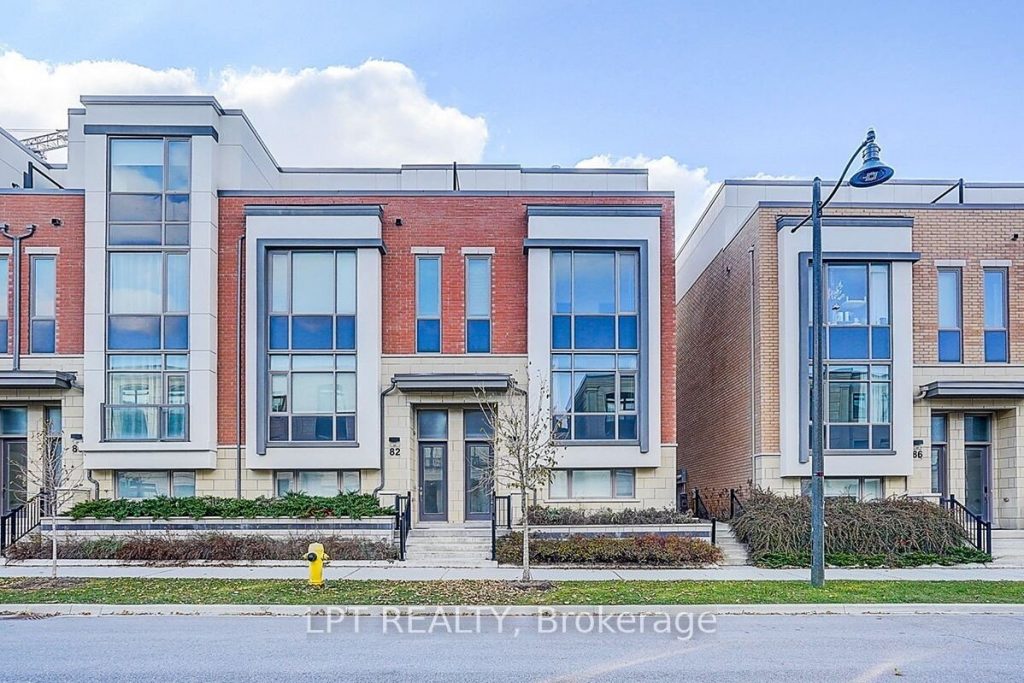
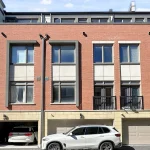
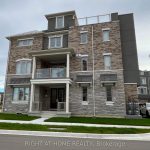
Luxury “Crystal Garden” Freehold End-Unit Townhouse Approx. 2,500 Sq.Ft. Featuring a rare private elevator, double car garage, and 4 bedrooms each with its own full ensuite. Bright, spacious layout with 9′ ceilings on main, upper & top levels, oversized windows, and upgraded granite tiles & hardwood flooring. Stylish S/S appliances, modern finishes, and pot lights throughout. Enjoy a huge rooftop terrace perfect for outdoor living. Located in the high-ranking Unionville High School zone and just minutes to shopping malls, YRT transit, Cineplex, and the future York University Markham campus.
Property Details
Rooms
Kitchen Main
Dining Room Main
Great Room Main
Bedroom 2 Second
Bedroom 3 Second
Bedroom 4 Second
Primary Bedroom Third
Sitting Third
Den Basement
Characteristics
Property
Inside
Building
Parking
Fees
Land
Sale History
| Date | Event | Price | MLS Number |
|---|---|---|---|
| Mar 1, 2026 | Listed | $1,429,000 | N12830938 |
| Feb 21, 2026 | Removed | N12566550 | |
| Nov 21, 2025 | Listed | $1,429,000 | N12566550 |
Similar Properties
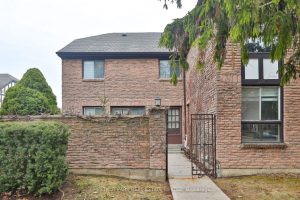
56 – 107 Burrows Hall Boulevard
Welcome to this spacious, open-concept 3-bedroom, 2-bathroom end-unit townhouse, filled with natural light from its large windows. Offering approximately 1,900 […]
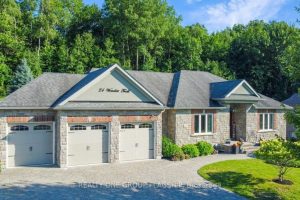
24 Wendat Trail
Welcome to 24 Wendat Trail, located in the prestigious neighborhood of Carson Ridge Estates. This elegant home has 4+1 bed, […]
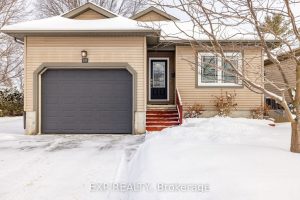
193 Napoleon Street
Welcome to this beautifully maintained bungalow that perfectly blends comfort, space, and lifestyle-ideal for down-sizers, families, or anyone looking for […]
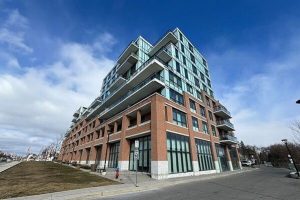
2 – 11611 Yonge Street
Fantastic Ground Floor Commercial Retail For Sale With Frontage Along Yonge Street! High Traffic Location With Signage Opportunity! High Ceilings […]
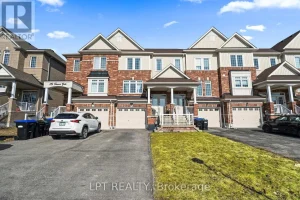
117 Taucar Gate
STOP SEARCHING. THE BEST VALUE IN BRADFORD IS HERE. While typical homes at this price point offer unfinished basements, 117 […]
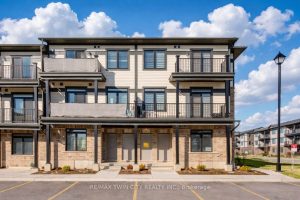
6 Lomond Lane
Welcome to 6 Lomond Lane, Kitchener: a beautifully upgraded Emerald model, built by Fusion Homes, Brand new, never lived in, […]