26 Applegrove Court
Description
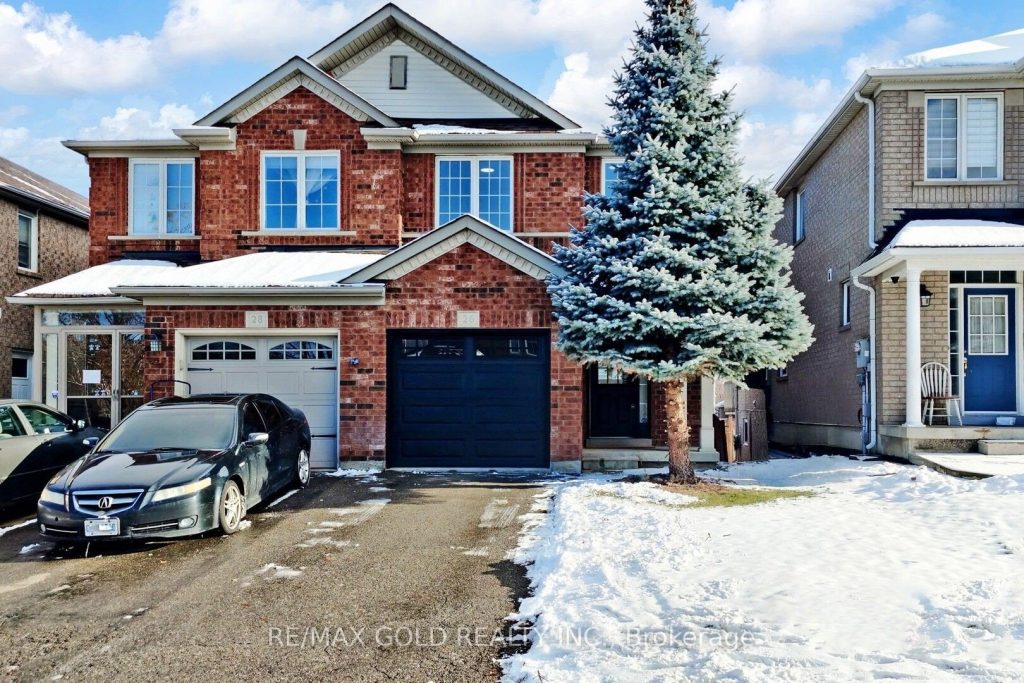
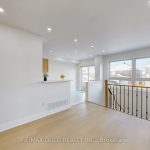
Stunning Newly renovated 3 bed 3 bath semi detached in a great location, Open concept living and dining with Updated Kitchen with Quartz counter top, subway tile back splash and porcelain tiles. Pot lights with smooth ceilings on main floor. Carpet free home. Spacious rec room with gas fireplace in Basement which can be easily renovated to a legal second unit with separate side entrance. Spacious Master bedroom has a walk in closet and fully updated Ensuite with a stand up shower and linen closet. Beautifully renovated Main washroom with 2 more spacious bedrooms on second floor. Excellent location, walking distance to shopping, Brampton Civic Hospital, Banks, Mc Donald’s, Freshco and transit.
Property Details
Rooms
Living Room
Dining Room
Kitchen
Breakfast
Primary Bedroom
Bedroom 2
Bedroom 3
Recreation
Characteristics
Property
Inside
Building
Parking
Fees
Land
Sale History
| Date | Event | Price | MLS Number |
|---|---|---|---|
| Jan 20, 2026 | Listed | $849,797 | W12714312 |
| Jan 19, 2026 | Removed | W12600070 | |
| Dec 4, 2025 | Listed | $899,797 | W12600070 |
| Feb 4, 2009 | Removed | W1517925 | |
| Nov 25, 2008 | Listed | $309,000 | W1517925 |
| May 13, 2004 | Sold | $257,000 | W409750 |
| Mar 3, 2004 | Listed | $259,900 | W409750 |
Similar Properties
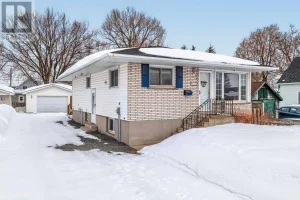
306 Hampton Road
Bright and well kept 4 bedroom, 2 bath raised bungalow on a rare double lot in the west end. The […]
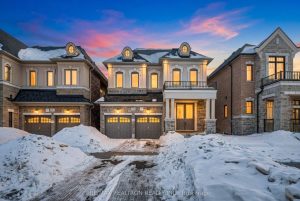
15 Current Drive
Step Into Luxury Living With This Stunning 4-Bedroom, 4-Bathroom Detached Home In The Highly Sought-After Trinity Point Developments! Bright And […]
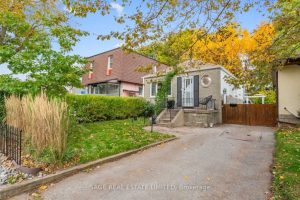
307 Warden Avenue
Set on a quiet, tree-lined street in Birchcliff, this detached bungalow offers a timeless balance of character, comfort, and thoughtful […]
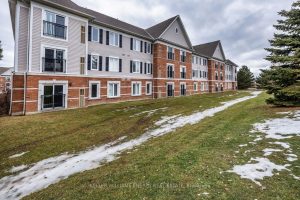
16 – 94 Aspen Springs Drive
Welcome to 94 Aspen Springs Drive, Unit 204, a bright and thoughtfully designed one-bedroom, one-bathroom condo offering comfortable, low-maintenance living […]
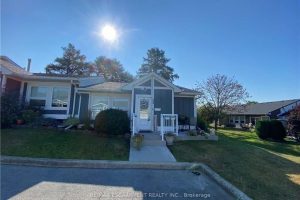
49 Bishop Reding Trail
Immaculately presented 1-bedroom bungalow in sought-after St. Elizabeth Village. This 967 sq. ft. residence offers turnkey luxury living with tasteful […]
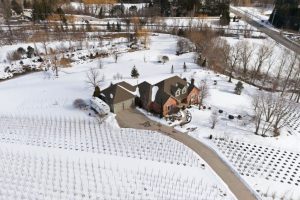
383 Parkside Drive
Rare opportunity to own an expansive 56.04 acre property in the heart of Waterdown offering exceptional versatility and long-term potential. […]