99 Senator Way
Description
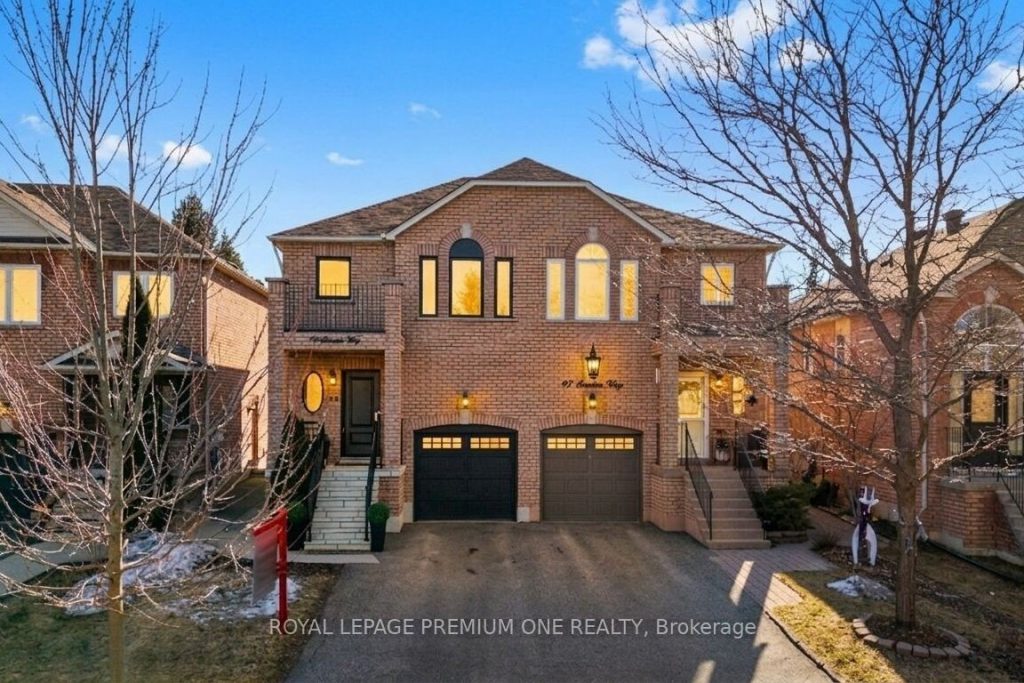
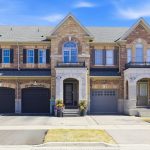
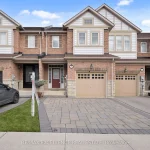
Welcome to this bright & beautifully maintained family home in the prestigious Bolton North Hill Community. Showcasing true pride of ownership, this exceptional residence offers 3 spacious bedrooms, 3 bathrooms, and thoughtfully curated upgrades throughout. Step inside to an inviting foyer adorned with elegant wainscoting and smooth ceilings that continue throughout the home. The open-concept living and dining area is perfect for entertaining, featuring rich hardwood floors, a custom accent wall, pot lights, and a seamless layout ideal for both formal gatherings and relaxed family evenings. The upgraded, chic two-tone kitchen is a true showpiece, complete with stainless steel appliances, quartz countertops, upgraded cabinetry, and a separate breakfast area overlooking the expansive backyard – creating the perfect blend of style and functionality. Retreat to the spacious primary bedroom featuring large sun-filled windows, a spa-inspired 4-piece ensuite, and a double-door closet. The additional bedrooms are generously sized, offerings ample closet space and abundant natural light. The finished open-concept basement adds incredible versatility – ideal as a recreation space, home theatre, gym, office, or additional bedroom. This meticulously maintained home features numerous upgrades, including new garage doors (2021), professional landscaping (2021), new windows and front door (2025), stunning jewel stone steps with upgraded railings (2025), smooth ceilings & wainscoting throughout, and an extended driveway with parking for 2 vehicles. Enjoy summer evenings in the large private backyard with a 20×20 concrete pad complete with a gazebo, natural gas line for bbq – perfect for entertaining or relaxing with family and friends. Situated in a highly desirable, family-friendly neighbourhood close to top-rated schools, parks, trails, and shopping. Don’t miss this incredible opportunity to own a truly turnkey home in one of Bolton’s most sought-after communities.
Property Details
Rooms
Living Room Main
Dining Room Main
Kitchen Main
Breakfast Main
Primary Bedroom Second
Bedroom 2 Second
Bedroom 3 Second
Recreation Basement
Characteristics
Property
Inside
Building
Parking
Fees
Land
Sale History
| Date | Event | Price | MLS Number |
|---|---|---|---|
| Mar 31, 2026 | Listed | $798,000 | W12939028 |
| Mar 30, 2026 | Removed | W12792870 | |
| Feb 17, 2026 | Listed | $898,000 | W12792870 |
| Nov 1, 2016 | Sold | $584,000 | W3635713 |
| Oct 20, 2016 | Listed | $589,000 | W3635713 |
| Mar 8, 2012 | Removed | W2265433 | |
| Jan 13, 2012 | Listed | $388,500 | W2265433 |
| Feb 13, 2006 | Sold | $292,000 | W831229 |
| Feb 3, 2006 | Listed | $296,500 | W831229 |
Similar Properties
70 Ottawa Street North
Prime mixed-use investment opportunity on trendy Ottawa Street! This well-located property features a commercial main floor with three residential apartments […]
66 Shoreacres Drive
Welcome to 66 Shoreacres Drive, a beautifully designed 2-storey home on a premium 40-ft corner lot with no rear neighbours […]
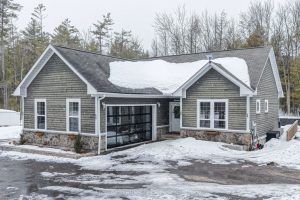
1080 Kilworthy Road
This stunning bungalow is situated on a flat 1.26-acre lot with a newly paved driveway and a extensive list of […]
186 Brandon Avenue
Welcome to 186 Brandon Ave, a beautifully maintained all-brick semi-detached home nestled in the heart of Toronto’s highly sought-after Dovercourt […]
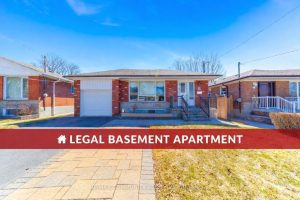
17 Madrid Street
Don’t miss this exceptional opportunity to own a well-kept bungalow with a legal two-bedroom basement apartment in the highly sought […]
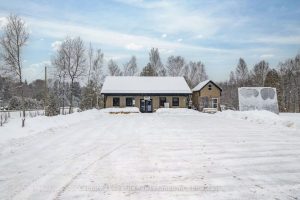
9734 Highway 118 N/a W
Have you ever dreamed of relocating to Haliburton County to start your own business or own a stunning piece of […]