69 Headwater Crescent
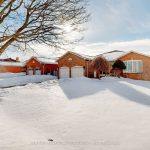

Description
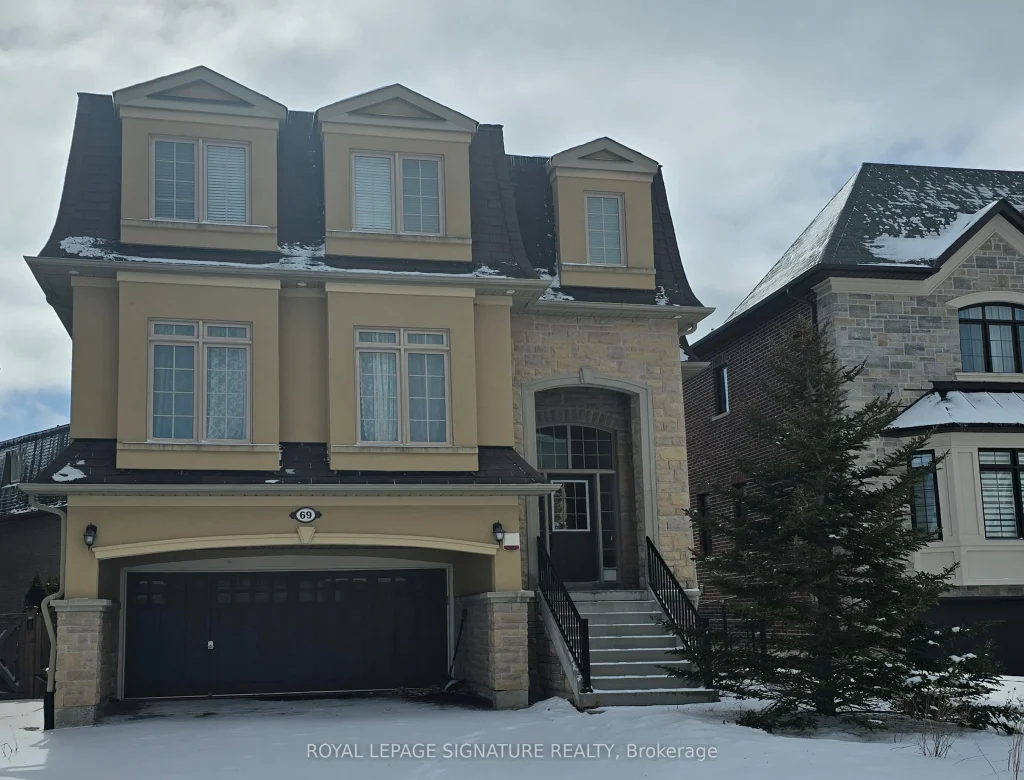
Tucked away on a quiet, child friendly and private crescent in the heart of Oak Ridges, this beautifully maintained detached home offers a rare blend of space, privacy, and natural surroundings. Ideally located just steps from prestigious Lake Wilcox and Channel Gate Parkette, and within walking distance to the new state-of-the-art community center. Enjoy close proximity to scenic trails, top-rated schools, parks, transit, and everyday amenities, A perfect opportunity to experience serene living in one of Richmond Hill’s most sought-after neighbourhoods-this home truly checks all the boxes. Don’t miss your chance to make it yours.
Property Details
Rooms
Living Room Main
Dining Room Main
Breakfast Main
Kitchen Main
Primary Bedroom Second
Bedroom 2 Second
Bedroom 3 Second
Recreation Ground
Characteristics
Property
Inside
Building
Parking
Fees
Land
Sale History
| Date | Event | Price | MLS Number |
|---|---|---|---|
| Mar 30, 2026 | Listed | $1,388,000 | N12934360 |
| Jan 9, 2012 | Sold | $700,000 | N2229016 |
| Oct 28, 2011 | Listed | $719,900 | N2229016 |
| Oct 13, 2011 | Removed | N2197309 | |
| Sep 14, 2011 | Listed | $749,900 | N2197309 |
| Sep 14, 2011 | Removed | N2176283 | |
| Aug 16, 2011 | Listed | $749,900 | N2176283 |
Similar Properties
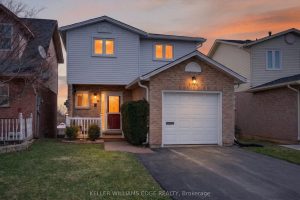
3130 Driftwood Drive
Nestled on a child-friendly court and directly across from a park complete with a play centre, swings, and slides, this […]
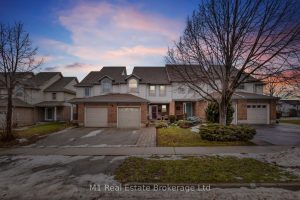
5 Kearney Street
Welcome to 5 Kearney St., a well maintained 3 bedroom, 2 bathroom townhome located in Guelph’s desirable east end. This […]
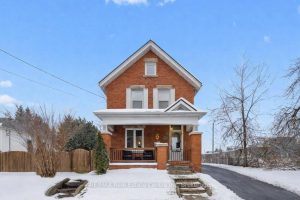
572 Woolwich Street
You’ve been looking for a property that adapts to your life, not the other way around. This is it! 60 […]
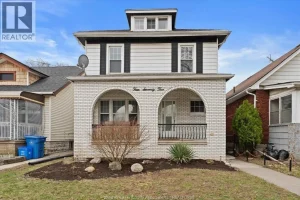
475 Mckay Avenue
Solid built and great investment property for this two storey located close to the University of Windsor. An ideal home […]
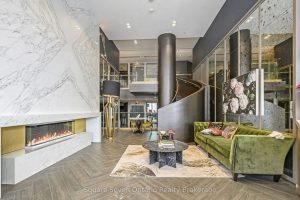
820 – 395 Dundas Street
Welcome to Distrikt Trailside 2! This bright 1+Den features smooth ceilings, large W/I master closet with window, beautiful terrace, Den […]
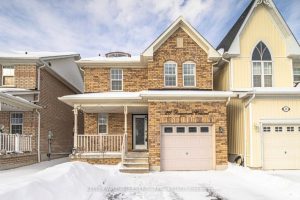
26 Beaumaris Crescent
Welcome to a home buyers wait for. Located on a quiet, family-friendly crescent in the heart of Brooklin, 26 Beaumaris […]