15 Isabella Street
Description
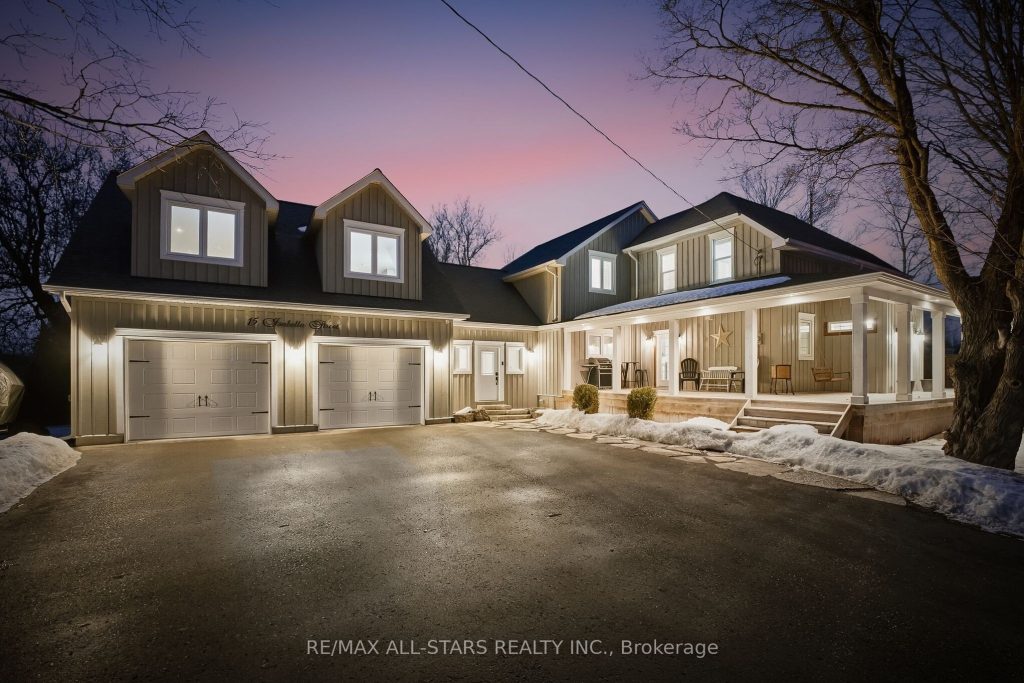
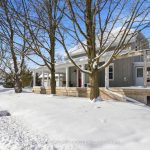
Rare find! Charm & History. Rich in character & thoughtfully updated this circa 1910 residence offers exceptional versatility & space for todays lifestyle. Enjoy warm summer nights on this charming wrap around porch which sets the tone, welcoming you into a warm & inviting interior w/hardwood floors throughout. Main floor features a Country style kitchen w/centre island and original stamped Tin ceiling adding extra charm. Entertaining is fun with the combined dining area & large & bright Great Room w/ stone fireplace w/wood mantel .Enjoy quiet time in the cozy private living room w/stone gas fireplace.Office space off of kitchen w/2pc powder room. Extra office space off of front foyer is the original main floor laundry, plumbing still available.Laundry closet off of kitchen currently. POSSIBILITIES are many… in this HUGE loft over the garage. Games room, home gym or inlaw suite. Located in sought after Village of Seagrave, just 5 minutes from Popular Trading Post Market and approx 15/20min to Hwy 407.Offering a balance of village charm & commuter access. A distinctive property with history, functionality & space for the growing family. Oversized Double Car insulated and heated Garage w/3rd Garage Door to rear yard.3 Gas fireplaces.
Property Details
Rooms
Kitchen
Living Room
Office
Great Room
Dining Room
Primary Bedroom
Bedroom 2
Bedroom 3
Bedroom 4
Office
Loft
Characteristics
Property
Inside
Building
Parking
Fees
Land
Sale History
| Date | Event | Price | MLS Number |
|---|---|---|---|
| Jan 19, 2026 | Listed | $1,249,000,000 | E12711564 |
| May 6, 2008 | Sold | $175,000 | E1359679 |
| Apr 26, 2008 | Listed | $179,900 | E1359679 |
Similar Properties
119 – 725 Deveron Crescent
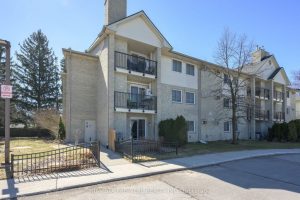
MAIN FLOOR UNIT: Beautifully maintained , owner occupied 2 Bedroom main floor Condo located in well maintained quiet complex minutes […]
36 Charterhouse Drive
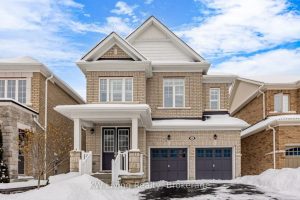
Welcome to 36 Charterhouse Dr. Discover this stunning executive residence offering over 2,500 sq. ft. of thoughtfully designed living space […]
115 Winter Wren Crescent
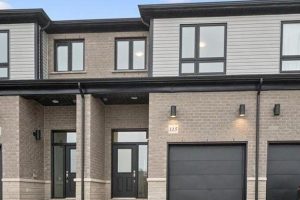
Brand new, FREEHOLD townhouse, ready now, at Harvest Park in Doon South, with finishes chosen by the builder’s design team. […]
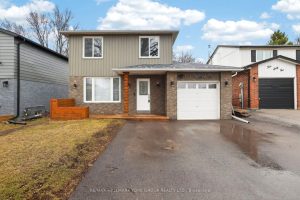
459 Sandford Street
Discover the perfect blend of modern style and functional living in this stunningly renovated family home. This bright and airy […]
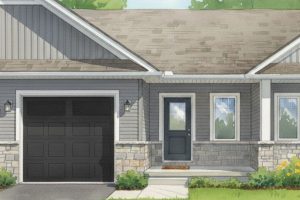
57 Sandhu Crescent
Welcome home to this stunning Duvanco interior townhome, where quality craftsmanship meets thoughtful design in one of Belleville’s most loved […]
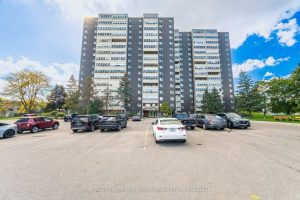
804 – 225 Harvard Place
The Perfect Opportunity Awaits You To Own this Very Affordable Condo In The Lincoln Heights Area Of Waterloo. This Bright […]