101 – 2379 Central Park Drive
Description
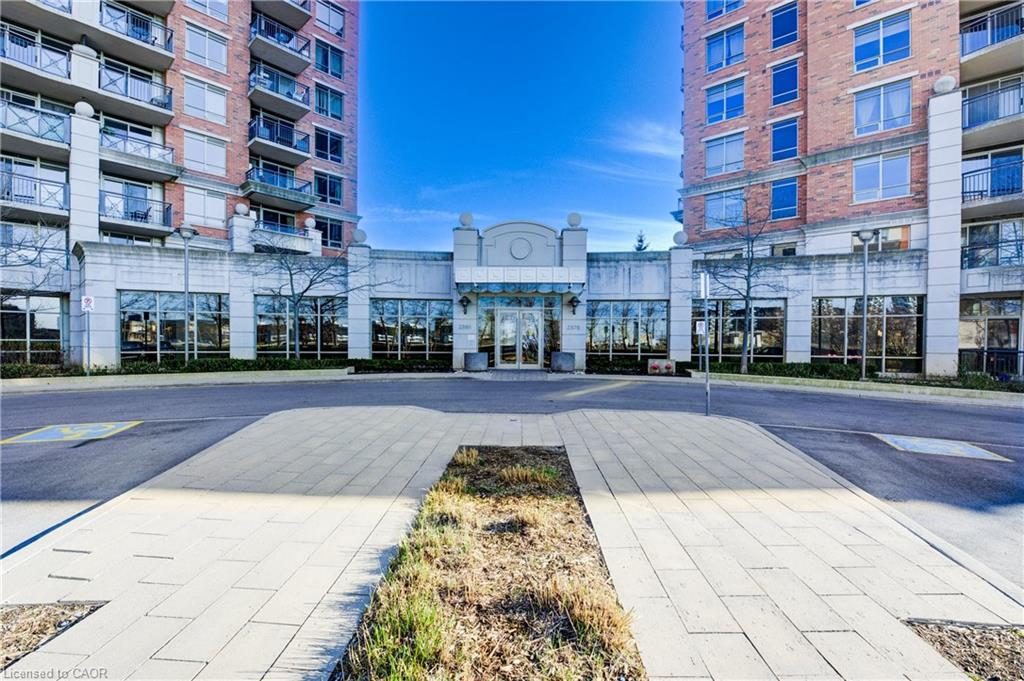
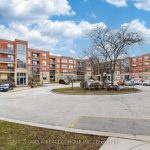
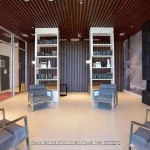
Welcome to your new home in the desirable River oaks community of Oakville , where both visitors and homeowners are embraced by a warm atmosphere. This extraordinary 2 bed 2 bath with a separate dining area, comes with 1000 square foot unit is a rare find, boasting ample natural light complemented by pot lights, high 9 foot ceilings, and expansive windows that illuminate every corner. Perfect for hosting gatherings, the separate dining area adds a touch of elegance to your entertaining endeavours. The galley kitchen, featuring a convenient pass-through and abundant cabinet space, is not only modern but also thoughtfully designed for functionality. Step outside onto the spacious outdoor patio, ideal for savouring your morning coffee or indulging your green. Inside, you’ll discover generously sized living spaces, including large bedrooms and two modernly appointed bathrooms. Convenience is key with in-suite laundry, while the building offers an array of top-notch amenities to enrich your lifestyle. Stay active in the large, pristine gym, unwind in the sauna or hot tub, and soak up the sun by the outdoor pool. Parking is a breeze with well-lit underground parking, offering close proximity to the elevator, and a handy storage locker for your belongings. Situated near fantastic outdoor spaces, shopping destinations, public transportation hubs, and reputable schools, this condo presents an unparalleled opportunity for luxurious living in Oakville.
Property Details
Rooms
Bathroom Main
Bathroom Main
Bedroom Main
Bedroom 2 Main
Dining Room Main
Kitchen Main
Living Room Main
Characteristics
Property
Inside
Building
Parking
Fees
Land
Similar Properties
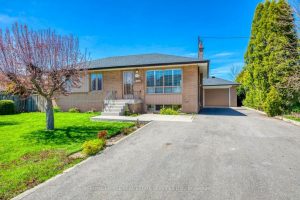
BSMT – 383 Wentworth Street
Step into this exquisitely renovated lower-level bungalow nestled in the heart of West Oakville, renowned for its generous lots and […]
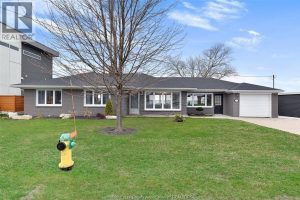
208 Robson Road
WELCOME TO 208 ROBSON ROAD! A SPECTACULAR LAKEFRONT PROPERTY, FULLY FURNISHED. CLOSE TO ALL AMENITIES, AS WELL AS GREAT PARKS, […]
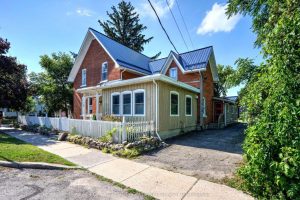
34 Church Street
Prime Village location! This spacious 5-bedroom home offers exceptional flexibility for multigenerational living, investment potential, or a home-based business. Featuring […]
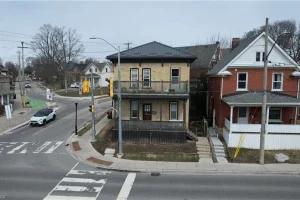
116 Weber Street E
Just a block away from the Kitchener farmers market, 116 Weber St. E. is a great opportunity to invest in […]
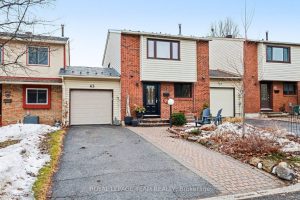
43 Whelan Drive
Lovingly maintained and updated townhome. This 3-bedroom, 1.5-bathroom townhome has been cherished across two generations since it was constructed and […]
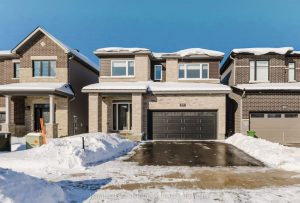
850 Cappamore Drive
OPEN HOUSE SUNDAY JAN 25 2-4PM. Welcome to 850 Cappamore Drive, on a PREMIUM 109FT DEEP LOT, this beautifully upgraded […]