67 Rolling Green Court
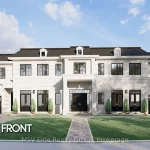
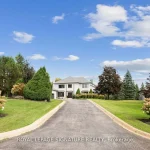
Description
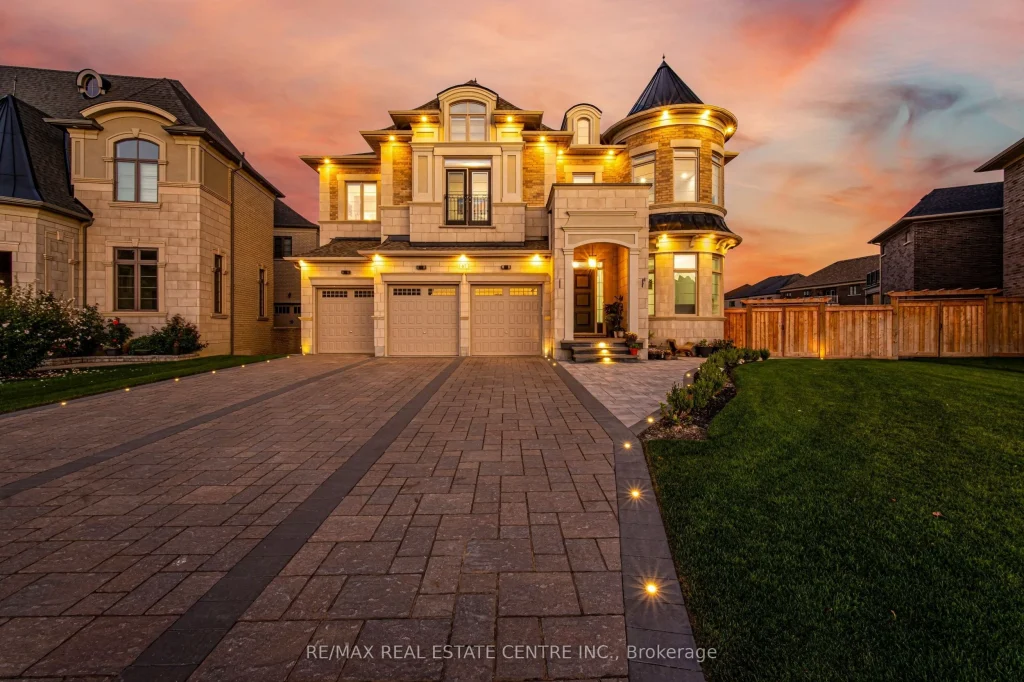
Space, Scale And Presence Define This Luxury Estate Offering Over 8000 Sqft Of Total Living Space On A Massive 18000 Sqft Lot Just Under Half An Acre, Nestled On A Quiet Court In Prestigious Kleinburg. This Stunning 6 Bedroom, 8 Bathroom Home Features A Premium Ravine Lot Backing Onto Conservation With Breathtaking Views Of Nature, Trails And Green Space. Impressive 11 Ft Ceilings On The Main Floor, 10 Ft Ceilings On The Second Floor And A Grand 23 Ft Open To Above Family Room Create A True Sense Of Grandeur. Custom Kitchen With High-End Wolf Appliances And Built-In Appliances, Elegant Wainscoting And Crown Moulding Throughout. Spacious Primary Retreat With Private Balcony Overlooking Serene Backyard. Legally Finished Walk-Out Basement Approximately 2300 Sqft Adds Incredible Living Space With Steam Bath And Endless Possibilities. Two Separate Laundries For Ultimate Convenience. Main Floor Office Can Easily Be Converted Into A Bedroom. Extended Driveway With No Sidewalk Offering Parking For Up To 11 Cars Along With A 3 Car Garage. Enjoy Outdoor Living With A Covered Loggia And A Deep Lot Measuring Up To 251 Ft On One Side And 151 Ft On The Other. Surrounded By Multi Million Dollar Estate Homes And Mansions In A Highly Sought-After Community. Minutes To Kleinburg Village, Boutique Shops, Cafés, Dining, McMichael Art Gallery, Copper Creek Golf Club, Parks, Trails And Top Rated Schools. Close To Longo’s, Banks, LCBO And Everyday Amenities With Easy Access To Highways 427, 400, 407 And 27. Approximately 15 Minutes To Pearson Airport And 20 Minutes To Vaughan Metropolitan Centre. Come And Fall In Love With This Beauty.
Property Details
Characteristics
Property
Inside
Building
Suite
Parking
Fees
Land
Sale History
| Date | Event | Price | MLS Number |
|---|---|---|---|
| Mar 31, 2026 | Listed | $3,599,900 | N12938098 |
| Aug 16, 2022 | Sold | $3,600,000 | N5718723 |
| Aug 3, 2022 | Listed | $3,988,000 | N5718723 |
| Nov 12, 2021 | Removed | N5416689 | |
| Oct 28, 2021 | Listed | $3,774,900 | N5416689 |
| Jan 22, 2019 | Removed | N4341424 | |
| Jan 20, 2019 | Listed | $3,749,990 | N4341424 |
| Jan 20, 2019 | Removed | N4326682 | |
| Dec 28, 2018 | Listed | $4,306,990 | N4326682 |
| Dec 28, 2018 | Removed | N4111474 | |
| Apr 30, 2018 | Listed | $4,306,990 | N4111474 |
| Apr 20, 2018 | Removed | N3961759 | |
| Oct 20, 2017 | Listed | $4,306,990 | N3961759 |
Similar Properties
606 – 3501 Glen Erin Drive
Listed to sell and move quickly!! This is a 2-Car (Not 1 but 2) underground parking spaces. See listing of […]
14 Parker Drive
Truly Priceless! This Stunning Four-Season, 4-Bedroom, 3-Bathroom Custom Viceroy Turn-Key Home is Nestled On 99 Feet of Premium Lakefront on […]
7 – 21 Evergreen Court
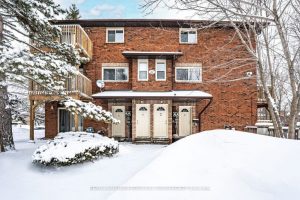
LOW-MAINTENANCE LIVING WITH TREED VIEWS & THOUGHTFUL UPDATES IN BARRIE’S SOUGHT-AFTER ARDAGH NEIGHBOURHOOD! More than 1,100 square feet gives this […]
177 – 1250 Mississauga Valley Boulevard
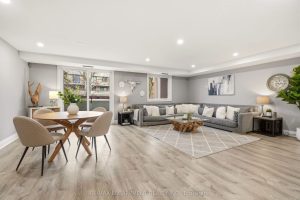
Welcome to this spacious & beautifully updated condo stacked townhouse in the highly sought- after Mississauga Valleys- a community known […]
109 – 293 The Kingsway N/a
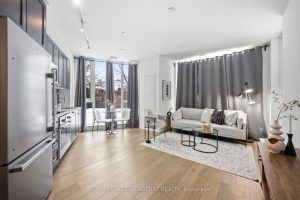
SKIP THE ELEVATOR & THE PRICE TAG! Over 810 sq. ft. of luxury living at 293 The Kingsway-now repositioned for […]
2779 Andorra Circle
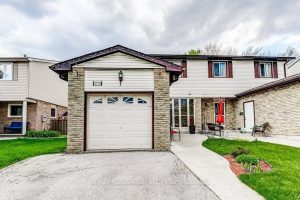
With just the right mix of traditional style and smart updates, this home is a solid option for buyers looking […]