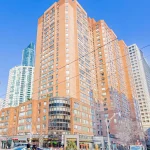
1603 – 801 Bay Street

Description
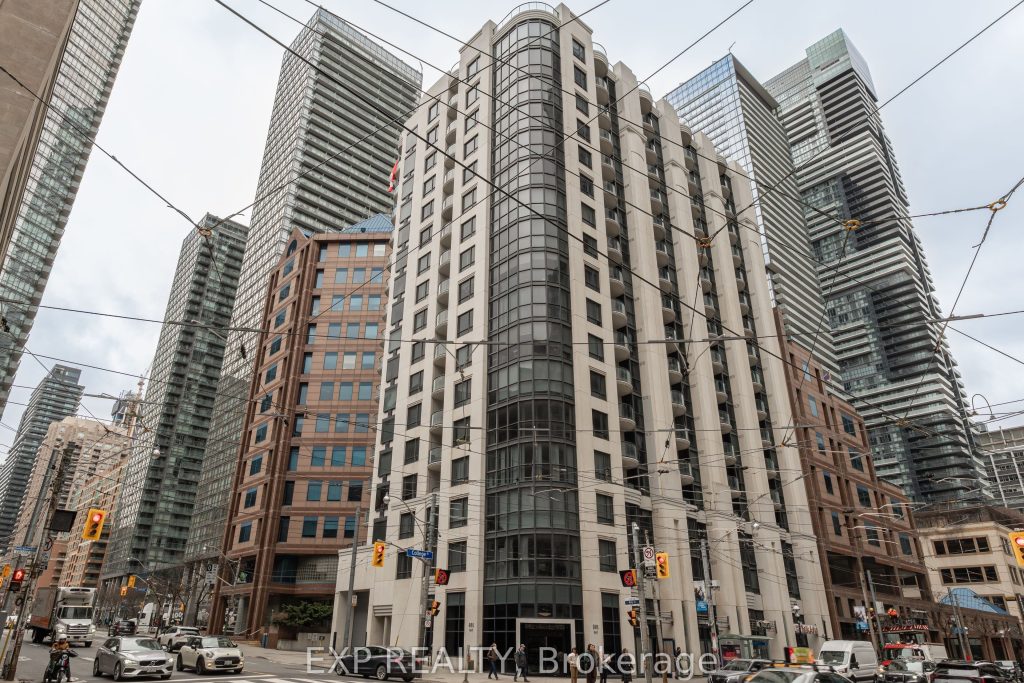
Welcome to this BEAUTIFULLY UPDATED 1+DEN, 2-BATHROOM SUITE in the heart of downtown Toronto at 801 Bay Street: The Royalton. This bright and well-designed residence features EXTENSIVE RECENT UPGRADES THROUGHOUT, offering a stylish and move-in-ready opportunity in one of the city’s most convenient locations. The unit has been PROFESSIONALLY UPDATED FROM TOP TO BOTTOM, including NEW FLOORING THROUGHOUT, FRESH PAINT ON ALL WALLS AND DOORS, AND REFINISHED KITCHEN CABINETRY WITH BRAND-NEW CABINET DOORS AND HARDWARE. The kitchen is equipped with UPDATED STAINLESS STEEL APPLIANCES (approx. 2 years old) including a newer stove, creating a modern and functional cooking space. Both bathrooms have also been refreshed with NEW TILE, VANITY, AND QUARTZ COUNTERTOP FINISHES, adding a clean and contemporary feel.The VERSATILE DEN offers the perfect space for a home office, study area, or guest space, while the well-planned layout with TWO FULL BATHROOMS provides excellent flexibility for end-users or investors alike. Located in a WELL-MANAGED BUILDING WITH STRONG MANAGEMENT, residents enjoy unbeatable convenience with TTC AT YOUR DOORSTEP, streetcar stops at the corner, and JUST A 3-MINUTE WALK TO COLLEGE SUBWAY STATION. Everyday essentials are steps away including Farm Boy, grocery stores, banks, restaurants, a food court, and Ontario government services located directly across the street. Surrounded by many of Toronto’s most important institutions including University of Toronto, Toronto Metropolitan University, and several major hospitals, this is an ideal location for professionals, students, or investors seeking strong rental demand. A RARE OPPORTUNITY TO OWN A FULLY UPDATED SUITE IN ONE OF DOWNTOWN TORONTO’S MOST CONNECTED AND WALKABLE NEIGHBOURHOODS.
Property Details
Rooms
Living Room Main
Kitchen Main
Primary Bedroom Main
Den Main
Dining Room Main
Characteristics
Property
Inside
Building
Parking
Fees
Land
Similar Properties
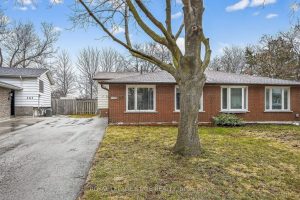
143 Cranbrook Drive
Welcome to this bright and inviting 3-bedroom, 1-bathroom semi-detached home situated on a large lot in a highly desirable, family […]
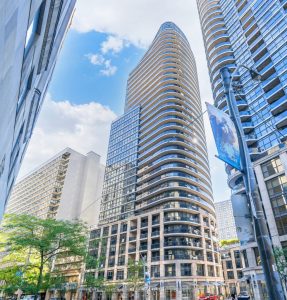
1607 – 25 Carlton Street
Marvel at this beautifully expansive living opportunity that will make all visitors jealous! This lofty, and efficient layout will make […]
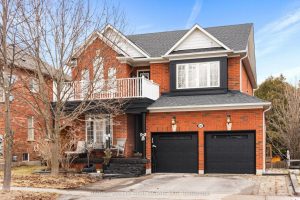
86 Rockland Crescent
Welcome to your new home! This red-brick home offers over 4,000 sq. ft. of living space and sits on a […]
4 Harvard Court
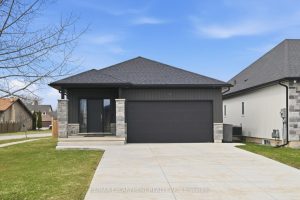
Nestled at the end of a quiet, family-friendly cul-de-sac in the Dain City area of Welland, this open-concept bungalow features […]
913 Drain Drive
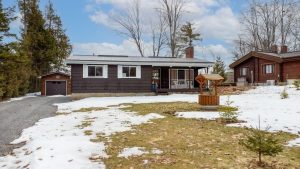
Quaint well-kept year-round home or cottage on beautiful White Lake sitting on a private level property with panoramic lake views […]
905 – 5180 Yonge Street
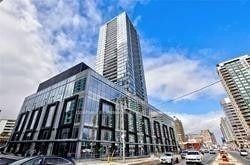
Beacon Condo. 810 Sqft, Open Concept, Bright, Corner Unit With Two Full Baths; 1 Parking. 9′ Ceiling, Floor To Ceiling […]