1499 North Vernon Avenue


Description
Immaculate Family Home in Sought-After Northdale.. You will love this beautifully maintained home in the highly desirable, mature neighbourhood of Northdale, where tree-lined streets, pride of ownership, and larger lots create the perfect setting for family living.Set on a spacious, treed property, this home offers both privacy and charm. Enjoy peaceful summer evenings surrounded by perennial gardens from your picturesque gazebo, or relax on the inviting front porch and connect with neighbours. For hobbyists or additional storage, the separate all-brick garage is a rare and valuable bonus. Step inside and immediately feel the care and updates throughout.Filled with natural light, the home features newer windows, modern laminate flooring, and a fully remodelled main floor bathroom designed to today’s standards.The kitchen is both functional and stylish, complete with stainless steel appliances and direct access to a bright sunroom addition, the perfect spot for morning coffee or quiet evenings. You will find three comfortable bedrooms, while the finished lower level provides additional living space with a cozy family room and a 3-piece bathroom, ideal for growing families or entertaining guests.Major updates provide peace of mind: New furnace & air conditioner (2023),On-demand water heater, California shutters front window(2021) Professional parging (2025)Updated windows, flooring & finishes throughout. Rare opportunity for home in a neighbourhood that rarely disappoints with Large lot & Mature trees. Thoughtful upgrades. Strong community feel. Opportunities a home like this in Northdale don’t last!
Property Details
Rooms
Living Room Main
Dining Room Main
Kitchen Main
Primary Bedroom Main
Bedroom 2 Main
Bedroom 3 Main
Family Room Lower
Utility Room Lower
Characteristics
Property
Inside
Building
Parking
Fees
Utilities
Land
Sale History
| Date | Event | Price | MLS Number |
|---|---|---|---|
| Mar 30, 2026 | Listed | $669,900 | X12936256 |
Similar Properties
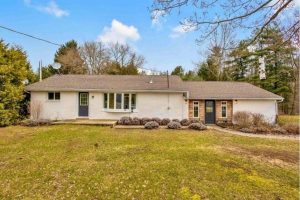
212 Charlotteville West Quarter Line Road
Discover the perfect blend of rustic charm and beautifully renovated country bungalow, The heart of this “Pinterest-perfect” home is a […]
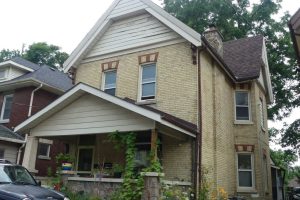
51 Stanley Street
Attention Investors – Multi family – Fourplex on Stanley Street. Consists of 4 one bedroom apartments – 2 on the […]
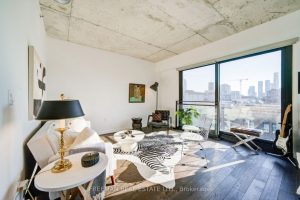
47 Lower River Street
Watch the sunset over the unbelievable view of the Toronto skyline from the wall to wall and floor to ceiling […]
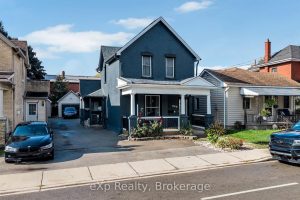
174 William Street
Stunning Home with a fully legal accessory dwelling unit, approved by the City of Brantford. Located in Brantford’s Victorian District, […]
506 – 389 Dundas Street
Welcome to your new home in the heart of downown London! This 2 bedroom, 2 full bathroom condo offers a […]
244 Raymond Road
Welcome to 244 Raymond Road, an exceptional residence offering refined living in one of Ancaster’s most desirable family-friendly communities. Built […]