214 Hinks Street
Description
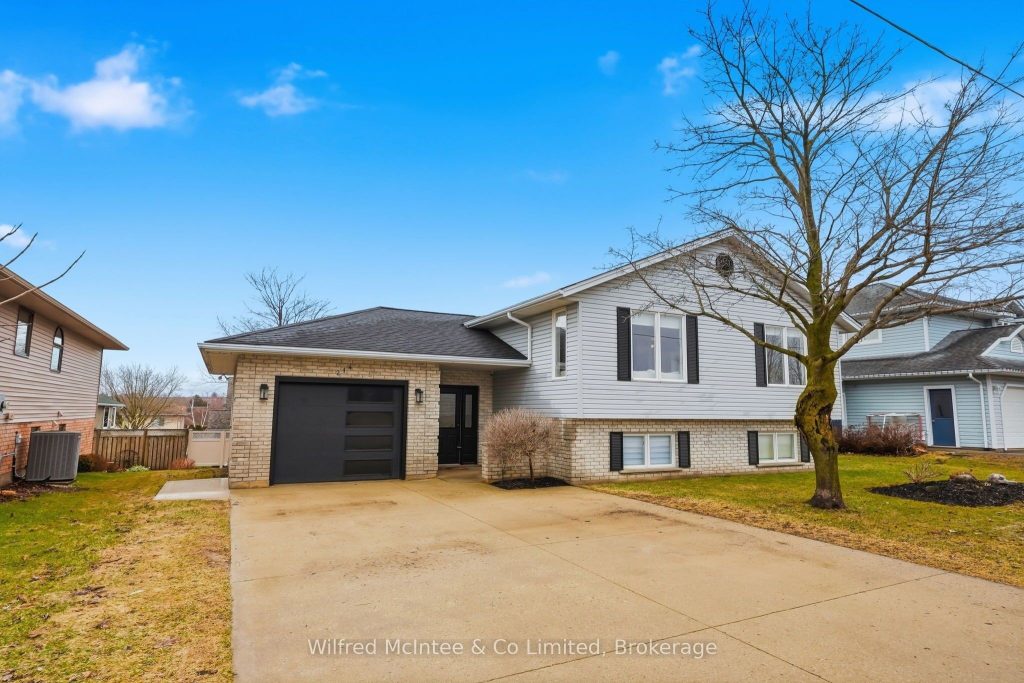
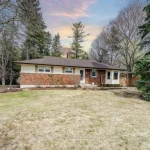
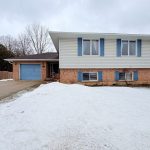
Welcome to 214 Hinks Street in Walkerton-a bright, beautifully maintained side split home in a sought-after, family-friendly neighborhood just minutes from local schools! Step inside a generous foyer to an upper level featuring a functional kitchen with breakfast bar and convenient pantry, dedicated dining area, and a spacious living room perfect for entertaining with a chic electric fireplace. The main level offers three generous bedrooms and a 4-piece bath, with the primary bedroom enjoying convenient ensuite privileges. The lower level features a walk out to the backyard and there is even more living space with a warm and inviting family room with bar, a fourth bedroom, a 3-piece bath, laundry room and a utility room. Outside, enjoy the attached garage, a brand-new deck (2024), shed and a low-maintenance yard designed for easy living. Efficient to run and move-in ready, this home checks all the boxes for comfort, convenience, and value. Don’t miss your chance to settle into this fantastic Walkerton home!
Property Details
Rooms
Foyer Main
Living Room Main
Kitchen Main
Dining Room Main
Primary Bedroom Main
Bedroom 2 Main
Bedroom 3 Main
Bathroom Main
Family Room Lower
Bedroom 4 Lower
Bathroom Lower
Laundry Lower
Characteristics
Property
Inside
Building
Parking
Fees
Land
Sale History
| Date | Event | Price | MLS Number |
|---|---|---|---|
| Apr 02, 2026 | Listed | $649,900 | X12949010 |
Similar Properties
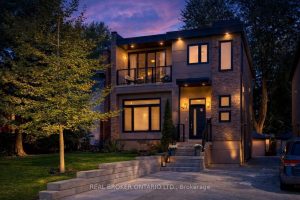
47 Eastville Avenue
Welcome to 47 Eastville Avenue. A spectacular family home tucked into one of Scarborough’s most coveted pockets, just steps from […]
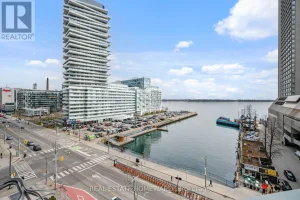
704 – 10 Queens Quay West
For those who see home as both a gallery and a retreat, this Harbourfront corner suite offers a composition worth […]
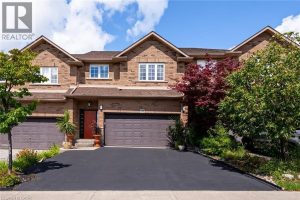
1105 Harrogate Drive
Gorgeous, professionally updated freehold townhome across from a Conservation Area with a number of paths and ponds for the enjoyment […]
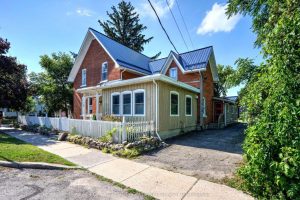
34 Church Street
Prime Village location! This spacious 5-bedroom home offers exceptional flexibility for multigenerational living, investment potential, or a home-based business. Featuring […]
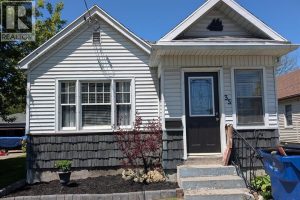
35 Alexandra Avenue
Step into a home that perfectly balances character with modern updates. This beautifully maintained 2-bedroom bungalow welcomes you with an […]
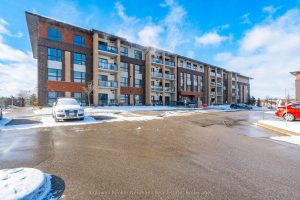
204 – 25 Kay Crescent
Welcome to Unit 204 at 25 Kay Crescent a well-appointed 2 bedroom, 2 bathroom condo offering outstanding value in Guelph’s […]