15 Glenn Gould Crescent
Description
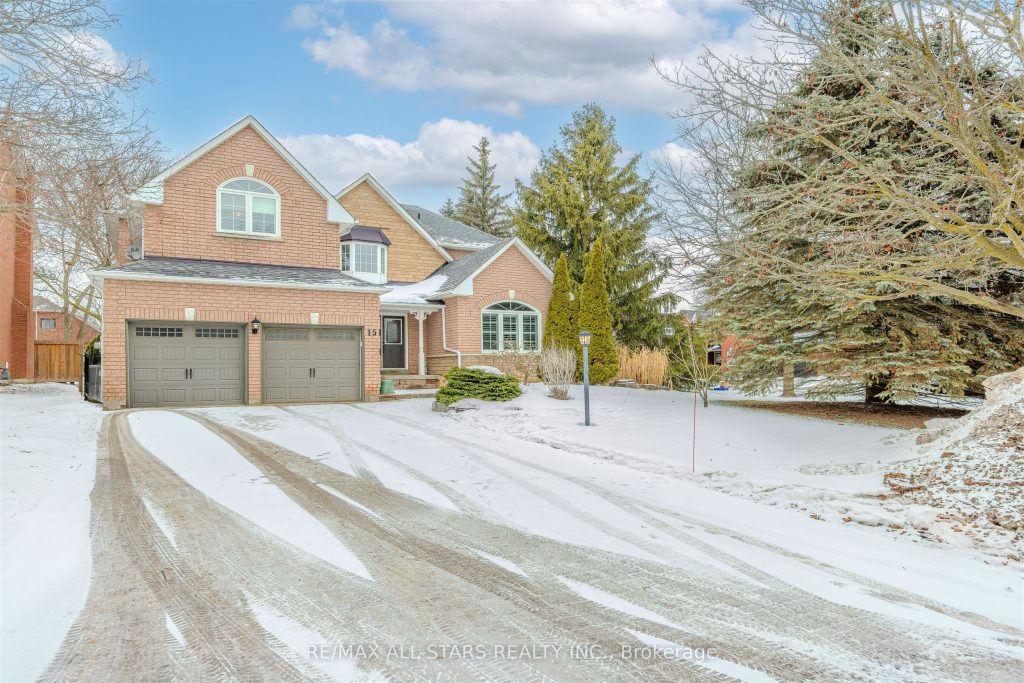
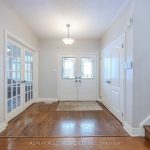
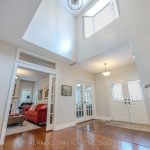
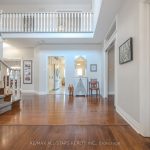
Rare Laurentide Model on Glenn Gould Cres offering approximately 3,200 sq. ft. of beautifully designed living space. This stylish and functional layout features hardwood flooring throughout the main floor and an inviting foyer with soaring ceilings that lead into a cozy family room with gas fireplace, seamlessly connected to the adjoining living room with custom built-in shelving and a large bay window overlooking the backyard. The open-concept kitchen offers abundant storage, travertine stone flooring, granite countertops, and stainless steel appliances, and flows effortlessly into the eat-in breakfast area with a walk-out to an entertainer’s backyard complete with a spacious deck and lavish inground pool-perfect for enjoying summer days. A generous formal dining room with wood-burning fireplace, along with convenient main-floor laundry and direct access to the double car garage, complete the main level. Upstairs, the expansive primary bedroom retreat features a sitting area, large double closets, and a stunning five-piece ensuite. Two additional bedrooms share a four-piece semi-ensuite, while the fourth bedroom enjoys its own four-piece ensuite, offering exceptional comfort and flexibility for families of any size.
Property Details
Rooms
Family Room
Living Room
Kitchen
Breakfast
Dining Room
Laundry
Foyer
Office
Primary Bedroom
Bedroom 2
Bedroom 3
Bedroom 4
Characteristics
Property
Inside
Building
Parking
Fees
Land
Sale History
| Date | Event | Price | MLS Number |
|---|---|---|---|
| Jan 20, 2026 | Listed | $1,349,000 | N12712134 |
| Sep 11, 2017 | Sold | $1,095,000 | N3918345 |
| Sep 6, 2017 | Listed | $1,089,000 | N3918345 |
Similar Properties
78 Season Crescent
BRAND NEW, NEVER BEEN LIVED IN *Sunnidale by RedBerry Homes, one of the newest master planned communities in Wasaga Beach. […]
407 – 1356 Meadowlands Drive E
Welcome to this one-bedroom condo offering a great opportunity to create a space that truly reflects your style and vision. […]
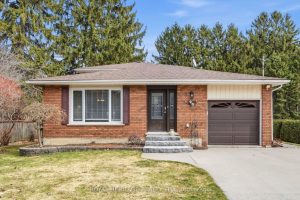
3 Rose Glen Road S
Welcome to this immaculate 4-level back split in one of Port Hope’s most desirable settings, perfectly positioned adjacent to Trinity […]
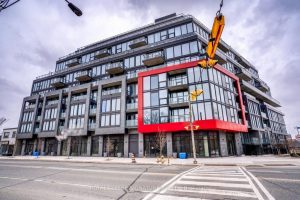
814 – 2 Manderley Drive
Love The Buzz Of The City But Crave The Splendour Of Nature? Welcome To The Manderley, Where Urban Living Meets […]
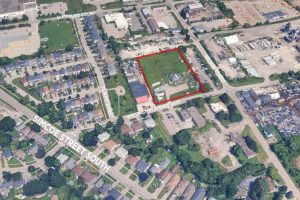
50 Wellington Avenue E
Rare Opportunity To Acquire 2.39 acres of industrial-zoned land featuring a functional rectangular lot with 273.67 ft frontage on Wellington […]
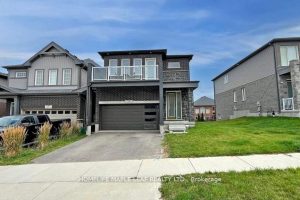
59 Saddlebrook Court
Beautiful, bright & spacious 4-bedroom Freure Homes Brookside Model features a unique layout and is situated on one of the […]