563 Mulock Court


Description
Brilliantly Updated And Rarely Available, This 4-Bedroom Townhouse With A 2-Car Garage Is Tucked Away On A Quiet, Family-Friendly Cul-De-Sac In South Newmarket’s Highly Sought-After College Manor Neighbourhood. Offering Nearly 2,800 Sq Ft Of Bright, Impeccably Maintained Living Space, This Well-Proportioned Home Features A Newer Furnace, A/C, And Roof (All 2023), A Beautifully Updated Primary Ensuite (2024), Premium Stainless Steel Ceramic-Top Stove And Refrigerator (2026), Newer Garage Door (2021), And A Newly Added Front Vestibule Glass Enclosure (2026) – All Within A Freshly Painted, Feature-Rich Interior. The Renovated Chef’s Kitchen Offers Generous Cabinetry And Counter Space, Along With A Built-In Breakfast Bar That Keeps You Connected Whether You’re Preparing A Quick Meal Or Hosting A Festive Gathering. The Spacious Primary Bedroom Includes A Renovated 4-Piece Ensuite With Double Sinks And A Large Glass-Enclosed Shower. The Three Additional Bedrooms Are All Generously Sized – Making The “Who Gets Which Room” Decision Just A Little Easier. The Fully Finished Basement Offers An Ideal Entertainment Zone, Featuring A Spacious Rec Room, A Well-Sized Den (Easily Converted Into A Nanny Or Guest Room), And A Separate Study/Office That Provides A Quiet, Private Space For Work Or Study. Ideally Located Just Steps To Transit And Only Minutes To Yonge Street, Hwy 404, Historic Main Street, Restaurants, Shops, Parks, And Recreation – Including Fairy Lake Park And Newmarket Riverwalk Commons With Its Seasonal Farmers’ Market. Prefer To Stay In? Enjoy Your Fully Fenced Backyard Oasis With A Large Deck And Kids’ Play Equipment – Perfect For Summer Barbecues, Entertaining, Or Relaxing With Family. Hosting A Crowd? No Problem, With Parking For Up To Five Vehicles Including The Garage. Proudly Maintained By Non-Smoking Owners And Presented In True Move-In-Ready Condition – This Is A Home That Simply Feels Right The Moment You Walk In.
Property Details
Rooms
Kitchen Ground
Breakfast Ground
Dining Room Ground
Living Room Ground
Primary Bedroom Second
Bedroom 2 Second
Bedroom 3 Second
Bedroom 4 Second
Recreation Basement
Den Basement
Den Basement
Laundry Ground
Characteristics
Property
Inside
Building
Parking
Fees
Land
Sale History
| Date | Event | Price | MLS Number |
|---|---|---|---|
| Mar 30, 2026 | Listed | $999,888 | N12937944 |
| Apr 28, 2015 | Sold | $554,000 | N3125168 |
| Feb 25, 2015 | Listed | $569,900 | N3125168 |
Similar Properties

213 – 155 Merchants’ Wharf N/a
Discover Aqualuna by Tridel, the crown jewel of Torontos waterfront and a masterpiece of contemporary design by acclaimed Danish firm […]
85 Lapeer Boulevard
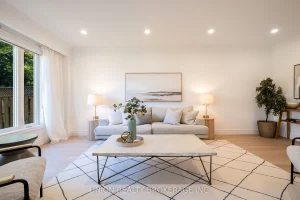
Welcome to 85 La Peer Blvd, a beautifully updated 4 bed, 4 bath detached home tucked away in the heart […]
7 Bentley Drive
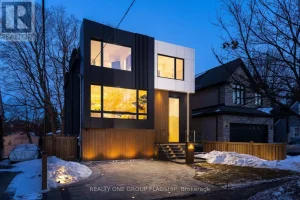
A commanding architectural statement in prestigious Stonegate-Queensway, this newly completed custom residence is thoughtfully crafted by an HCRA-licensed builder and […]

27 Donzi Lane
***Welcome To Rarely Offered Dream Home On Quiet Street In Prestigious Upper Thornhill Estates***Fantastic Sun-Filled Detached Home Has Everything You […]
46 Jessop Drive
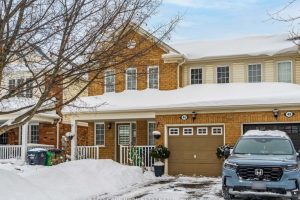
Just Listed! Great location! Park around the corner, 3 schools nearby, Shopping Plaza, Starbucks, FreshCo just 1 minute away! Fantastic […]
5 Carrington Court
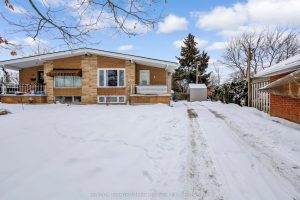
Welcome to 5 Carrington Court, tucked away in the highly desirable Bruleville neighbourhood on Hamilton Mountain, a quiet family friendly […]