213 – 155 Merchants’ Wharf N/a

Description
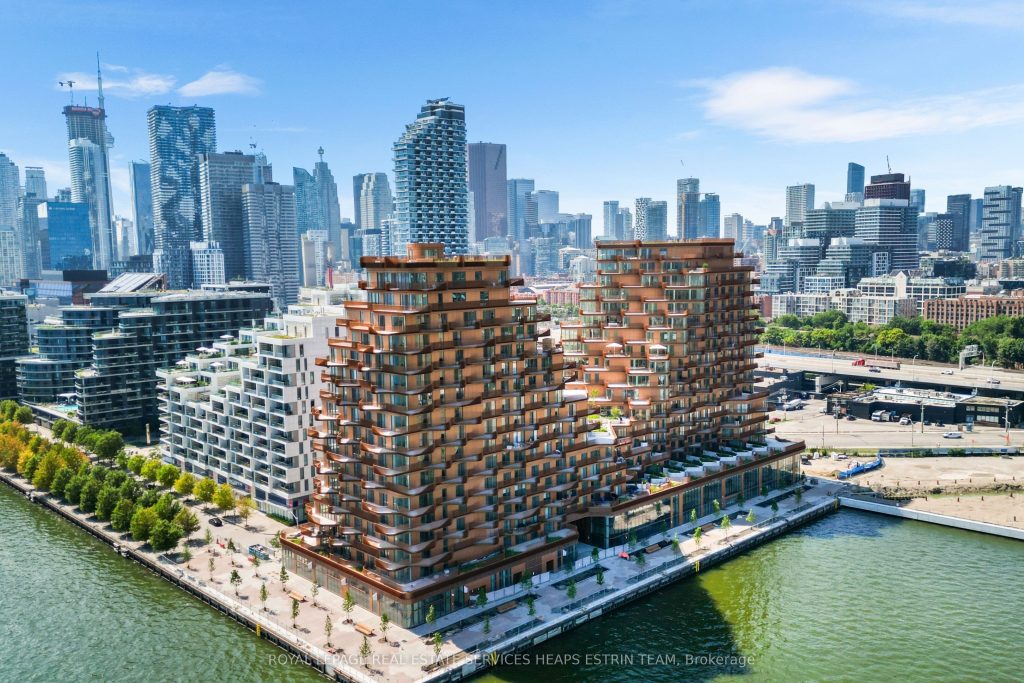
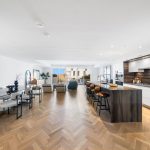
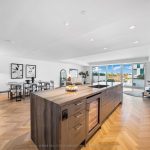
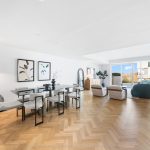
Discover Aqualuna by Tridel, the crown jewel of Torontos waterfront and a masterpiece of contemporary design by acclaimed Danish firm 3XN Architects. This is more than a residence; its an invitation to experience the citys most prestigious lakeside address.Steps from Lake Ontario and moments from the historic Distillery District and St. Lawrence Market, Aqualuna offers unparalleled access to Torontos cultural, culinary, and outdoor treasures. The Great Lakes Waterfront Trail is at your doorstep, connecting you by foot or bike from Etobicoke to the Beaches. Boutique shops, cafés, and fine dining line the waterfront, while endless water activities bring a true resort lifestyle home.This spectacular two-storey suite spans 2,553 sq. ft. of interior living space, thoughtfully designed to blend the comfort of a private home with the convenience of luxury condo living. Featuring two bedrooms plus a den, three bathrooms, two balconies, and a massive lake-facing terrace, every space is oriented to capture sweeping views of the water. Two side-by-side parking spaces, a walk-in pantry/in-suite storage room, and a separate locker provide exceptional practicality.Amenities are as exceptional as the location, an expansive rooftop terrace, seventh-floor outdoor pool with panoramic lake views, a dedicated gym, billiards lounge, elegant party room, and more.This is your opportunity to own a piece of Torontos most coveted waterfront address.
Property Details
Rooms
Living Room
Dining Room
Kitchen
Primary Bedroom
Bedroom 2
Den
Laundry
Characteristics
Property
Inside
Building
Parking
Fees
Land
Sale History
| Date | Event | Price | MLS Number |
|---|---|---|---|
| Jan 20, 2026 | Listed | $3,559,000 | C12712582 |
| Dec 31, 2025 | Removed | C12419592 | |
| Sep 22, 2025 | Listed | $3,600,000 | C12419592 |
Similar Properties
62 – 7105 Branigan Gate
Stunning Corner Lot Townhouse – Shows Like A Semi-Detached In Meadowvale Village! A Move In Ready 3BR 3WR Family Home […]
91 Hallaran Road
Welcome to 91 Hallaran Road, an impressive home where timeless curb appeal meets modern design. The striking exterior with brick, […]
501 – 115 Mcmahon Drive
Don’t Miss Out This Stylish 1+Den Residence In The Heart Of Sought-After Bayview Village! Designed With A Smart, Functional Layout […]
58 Old King Road
Calling all builders & developers! Discover the ultimate blend of tranquility and potential at58 Old King Rd. Nestled atop a […]
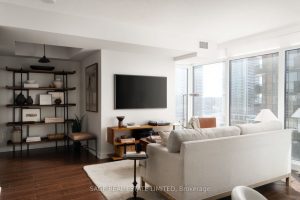
1607 – 72 Esther Shiner Boulevard
The Star of Esther Shiner! Ready your hearts and prepare to be star-struck, Unit 1607 at 72 Esther Shiner is […]
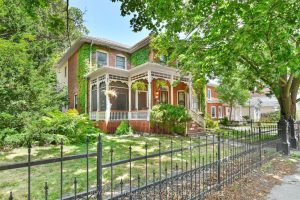
141 Foster Avenue
Charming 2-Storey Century Home on a Double Lot Step back in time with this beautifully maintained 2-storey home, originally built […]