27 Donzi Lane
Description
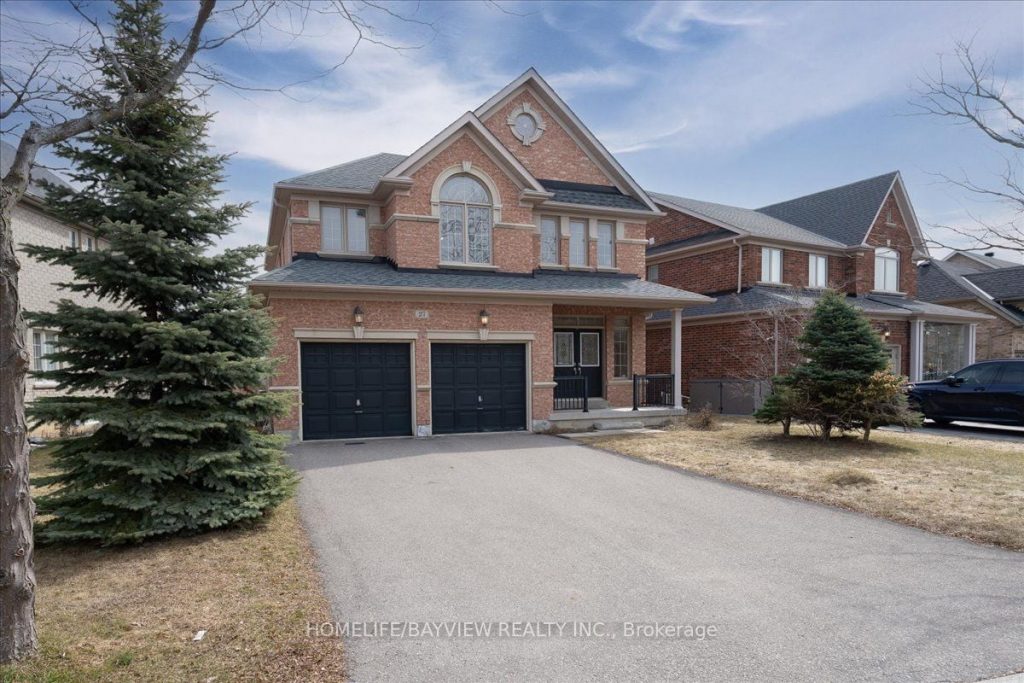
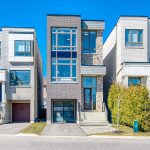
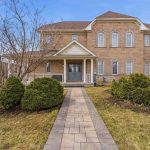
***Welcome To Rarely Offered Dream Home On Quiet Street In Prestigious Upper Thornhill Estates***Fantastic Sun-Filled Detached Home Has Everything You Are Looking For. Large Lot, Original Owner. Outstanding Open Concept Layout,Custom Double Door Entry With Grand Foyer, Hardwood Floors throuout the house, Potlights in the kitchen and family room, Crown Moldings. Backsplash .Kitchen Overlooking Cozy Family Room. Two-sided Fireplace & Large Window. Stainless steel Fridge, Dishwasher, Stove white Front Load Washer & Dryer. Central Vacuum Rough in, central A/C, Electrical Light Fixtures, All Window Coverings. Four Spacious Bedrooms Including Luxurious Master Bedroom With Walk-In Closet. Very bright Walk-Out Basement with Inlarged windows and Cold Room, Walk-Out To Patio! Fully Fenced Yard! Natural gas barbeque line to outside. Convenient 2nd Floor Laundry. Indoor Access To 2-Car Garage. No Sidewalk Driveway for 4 cars ! Near Many Parks, Walking Trails, Minutes Away From Shopping, Best Top High Rated Schools, Transit, GO Station, Hospitals, Golf, Hwys. Recenly changed Roof and Air Conditioner.
Property Details
Rooms
Great Room Main
Dining Room Main
Kitchen Main
Breakfast Main
Primary Bedroom Second
Bedroom 2 Second
Bedroom 3 Second
Bedroom 4 Second
Characteristics
Property
Inside
Building
Parking
Fees
Utilities
Land
Sale History
| Date | Event | Price | MLS Number |
|---|---|---|---|
| Mar 30, 2026 | Listed | $1,699,900 | N12936476 |
Similar Properties
265 Dover Street
This detached 2+3 bedroom sprawling bungalow is a rare turnkey find, offering an oversized, open-concept main floor with a gas […]
27 Claire Drive
Completely reimagined and move-in ready, this all-brick bungalow in desirable South Barrie delivers style, function, and versatility. Thoughtfully updated with […]
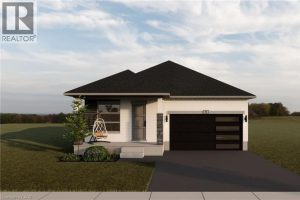
185 Bean Street
TO BE BUILT! BUILDER’S BONUS – $20,000 TOWARDS UPGRADES! Welcome to the charming town of Harriston – a perfect place […]
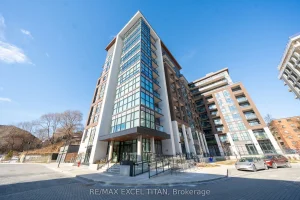
205 – 25 Neighbourhood Lane
PRICE INCLUDES 2 PARKING SPACES AND 2 LOCKER UNITS. Welcome to the desirable “Queensview – Backyard Condos. Enjoy the sleek […]
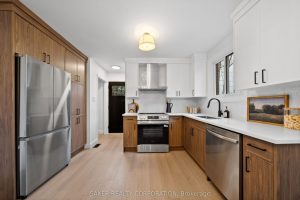
206 Admiral Drive
Professionally Renovated Semi-Detached! Welcome to 206 Admiral Drive. This magazine-worthy renovation is as tasteful, as it is professionally executed. From […]
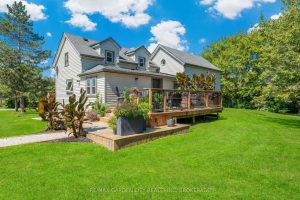
444 Webber Road
Dream Country Retreat on 7.95 Acres in Pelham. Welcome to your own slice of paradise nestled on nearly 8 acres […]