5512 – 5 Buttermill Avenue
Description
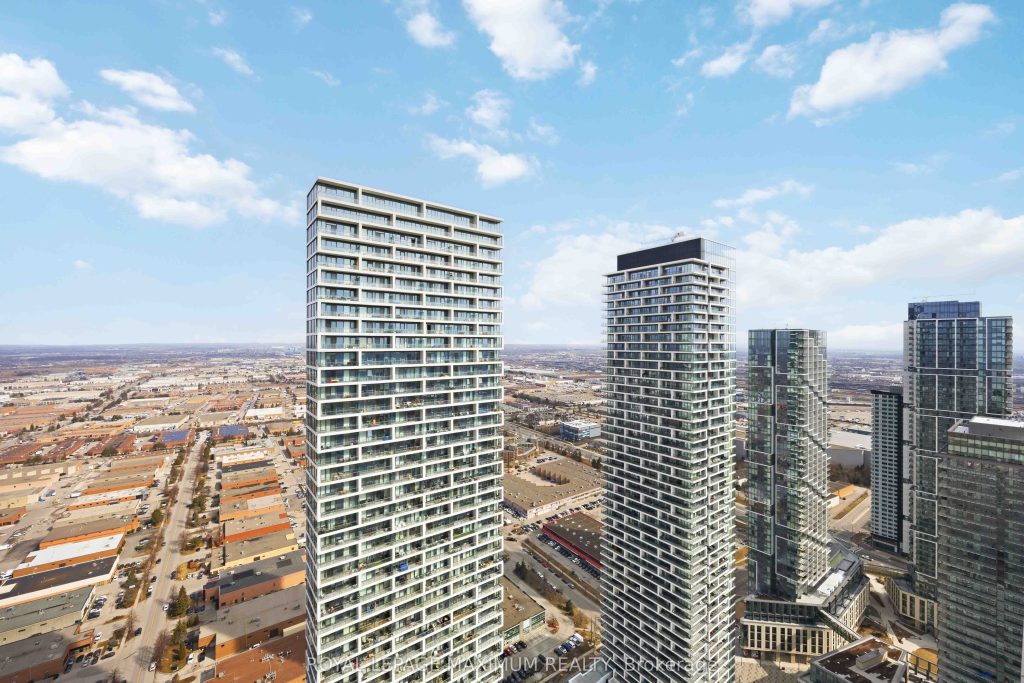
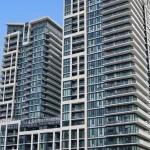
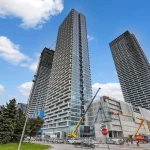
Welcome to this bright and modern 1 bedroom + den suite in the heart of Vaughan Metropolitan Centre, offering elevated living on the 55th floor with breathtaking, unobstructed south-facing views. Designed with both style and functionality in mind, this unit features a sleek open-concept layout, 9-foot ceilings, and floor-to-ceiling windows that flood the space with natural light. The contemporary kitchen showcases quartz countertops, built-in stainless steel appliances, a stylish backsplash, and under-cabinet lighting-perfect for everyday living and entertaining. The spacious living area flows seamlessly to a private balcony where you can take in expansive city views. The bedroom is bright and inviting, while the versatile den is ideal for a home office, guest space, or second bedroom. Enjoy access to premium amenities including a 24-hour concierge, party room, games room, lounge, and outdoor BBQ terrace, along with access to the YMCA. Located just steps from the Vaughan Metropolitan Centre Subway Station, Viva and Zum transit, and minutes to Highways 400 & 407. Walking distance to shopping, dining, and entertainment including Vaughan Mills and Canada’s Wonderland. Includes built-in fridge, oven, cooktop, dishwasher, microwave, range hood, stacked washer & dryer, all window coverings, and light fixtures. An exceptional opportunity for first-time buyers, professionals, or investors seeking modern urban living in one of Vaughan’s fastest-growing communities.**Parking Could be arranged through Smart Center**
Property Details
Characteristics
Property
Inside
Building
Parking
Fees
Land
Similar Properties
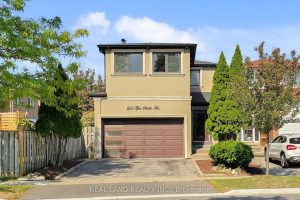
251 Glen Shields Avenue
This stunning, Fully Renovated, 4+1 Bedroom Detached Home in the quite and beautiful glen shields neighbourhood. $$$ Thousands Spent On […]
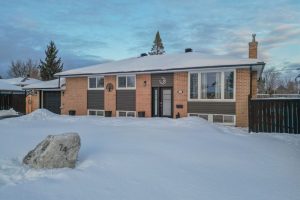
74 Joseph Street
Refined, fully updated, and truly turnkey, 74 Joseph Street offers an exceptional opportunity to own a meticulously maintained three-bedroom, two-bathroom […]
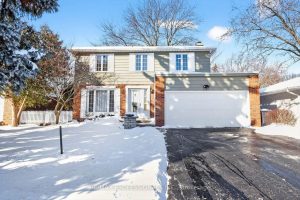
2133 Perran Drive
What a Great Opportunity To Live In Desirable and Highly Sought after Neighborhood of Sheridan Homelands! Fully Detached 4 bedroom, […]
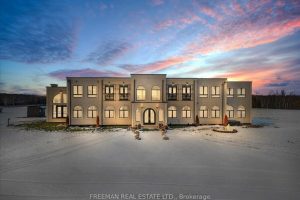
3655 Hancock Road
A once-in-a-lifetime opportunity to own one of Durham Region’s most remarkable modern country estates. Set on 52 acres of rolling […]
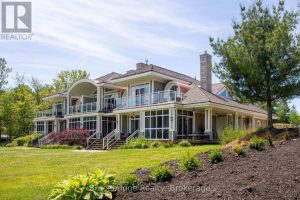
G103-D1 – 1869 Muskoka Road 118 Highway West
Welcome to the Grand Muskokan Villas at Touchstone Resort, nestled on the stunning shores of Lake Muskoka. This luxurious 3-bedroom […]
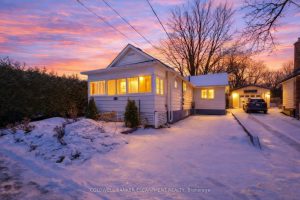
14 Laurine Avenue
Looking for Extraordinary? This gorgeous home at 14 Laurine Ave in Guelph’s St George’s district will have you captivated. Known […]