2 – 4015 Hickory Drive
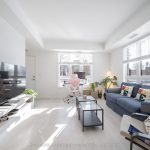
Description
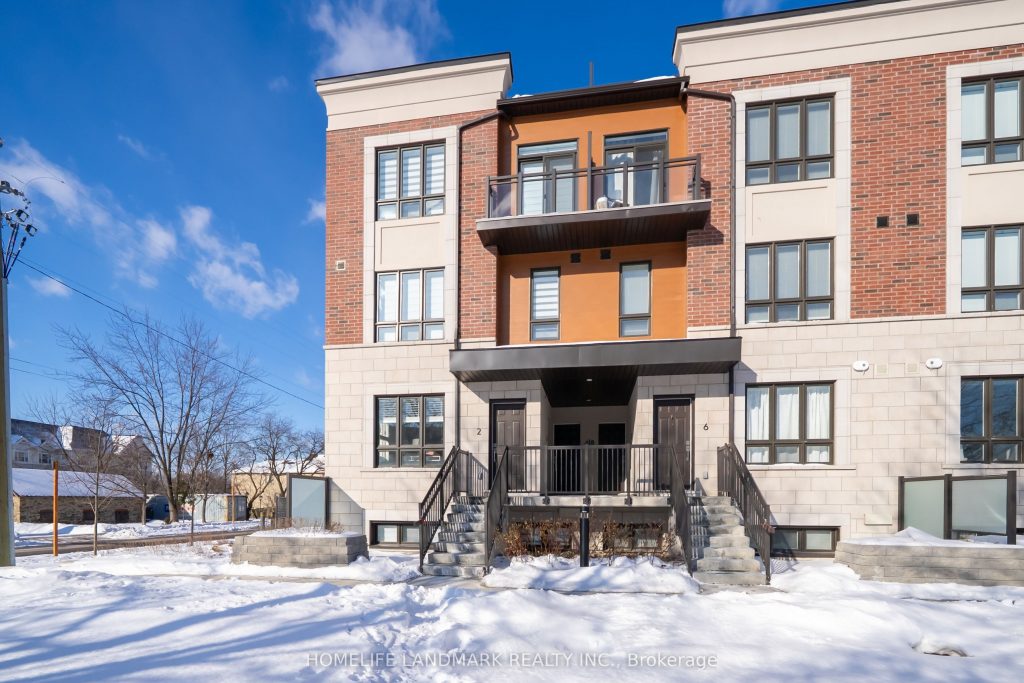
Discover this one-year-new corner condo apartment filled with abundant natural sunlight! This two bedroom, two bath unit at Applewoods Towns by Sierra Communities offers a modern living space with an open-concept layout designed to maximize natural light. The kitchen features premium finishes, sleek countertops, and stainless steel appliances, seamlessly flowing into a spacious living area. Each bedroom is generously sized for comfort and includes ample closet space, while the bathrooms exude a refined ambiance. Ideally located near major highways, Kipling Station, Dixie GO, and top-rated schools, this condo is perfect for those seeking a vibrant and convenient lifestyle. Don’t miss the opportunity to make this pristine property your new home!
Property Details
Rooms
Foyer
Living Room
Kitchen
Dining Room
Primary Bedroom
Bedroom 2
Characteristics
Property
Inside
Building
Parking
Fees
Land
Sale History
| Date | Event | Price | MLS Number |
|---|---|---|---|
| Jan 21, 2026 | Listed | $579,900 | W12718324 |
| Jul 14, 2025 | Removed | W12163851 | |
| May 21, 2025 | Listed | $699,000 | W12163851 |
| May 21, 2025 | Removed | W12122390 | |
| May 3, 2025 | Listed | $765,900 | W12122390 |
Similar Properties
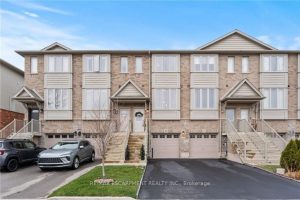
23 Edenrock Drive
Welcome to 23 Edenrock, a warm and inviting townhome tucked into one of Stoney Creek’s most desirable communities. This home […]
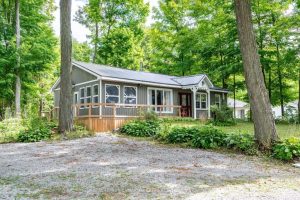
130 Driftwood Village Drive
Brand New Septic & Rear Yard Grading Completed 2025! Charming Partially Winterized Cottage In A Waterfront Community Near Balsam Lake. […]
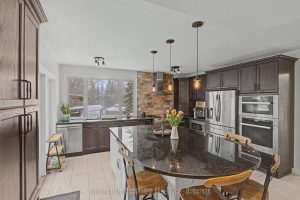
2460 Sixth Concession Road
Welcome to this rarely offered 5+1 bedroom home in Greenwood – a stunning property well maintained and designed for exceptional […]
2006 – 203 College Street
Newer condo located in Toronto’s University District. Bright Northeast corner unit with unobstructed city views and efficient layout. Laminate flooring […]
302 – 426 Queen Street E
Welcome to 426 Queen Street East Suite 302 at the endlessly captivating Knitting Mill Lofts! With only 28 units spread […]
Bsmt – 7160 Justine Dr Avenue
Welcome to this Beautiful fully renovated, legal basement apartment featuring 9-foot ceilings and windows in every room, offering a bright […]