1596 Noah Bend
Description
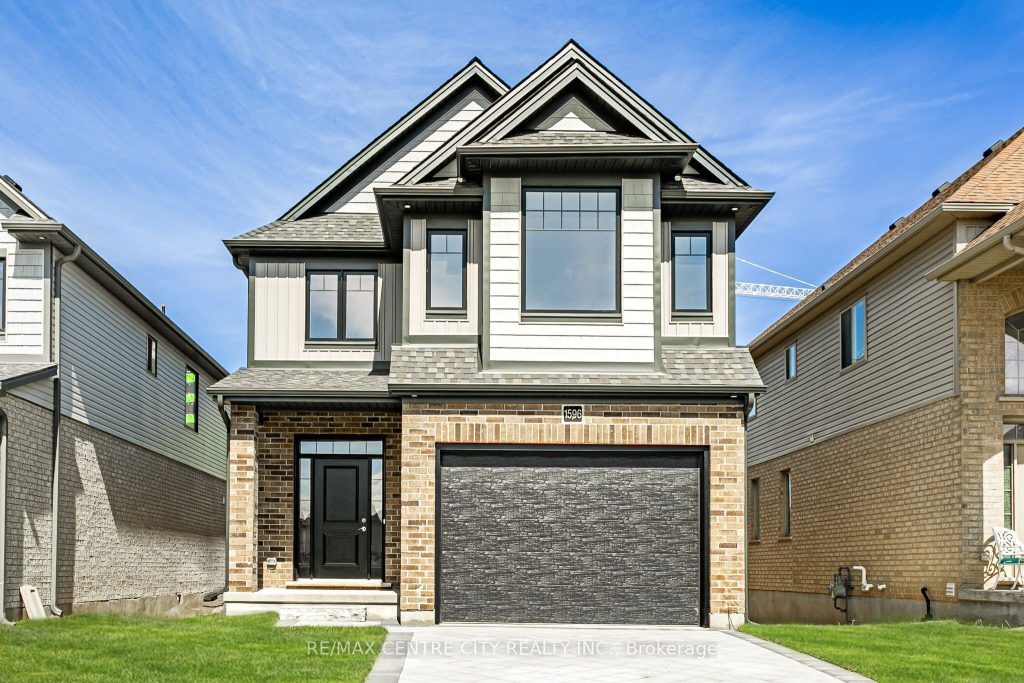
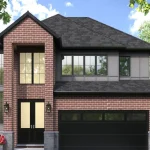
Welcome to 1596 Noah Bend built by quality home builder Kenmore Homes. Our “Oakfield Model” features 2,146 sq ft of finished above grade living space with 4 bedrooms and 2.5 bathrooms. Your main floor offers an open concept dining room, kitchen, and great room with a gas fireplace as well as the mudroom and 1/2 bathroom just inside from your 1.5 car garage. Upstairs you’ll find 4 bedrooms with the primary offering a walk-in closet and ensuite with tiled and glass shower along with upper laundry for added convenience and your 2nd full bathroom. Your lower level has full development potential with the bonus of large windows with look out views allowing plenty of natural daylight. Structural Upgrades Include: Lookout lot. Brick jog for gas fireplace on main floor with level 1 ledgestone veneer. Second floor option 2 including luxury ensuite upgrade as shown in photos. Window added in the laundry room. Upgraded interior finishes: Crown moulding on kitchen uppers. Light valance on uppers with under-valance lighting. Upgraded hardware in the kitchen and the bathrooms. Chimney style rangehood fan. Tiled backsplash in the kitchen. Upgrade to all oak stairs, stained from main to second floor. All bathroom basins to square undermount. Raised electrical for TV above the fireplace. Ensuite shower upgraded to ceramic tile with glass door. Main bath soaker tub with tiled surround. Upgraded countertop selection in main bath. Close to all amenities in Hyde Park and Oakridge, a short drive/bus ride to Masonville Mall, Western University and University Hospital. Kenmore Homes has been building quality homes since 1955. Ask about other lots and models available.
Property Details
Rooms
Bathroom Main
Dining Room Main
Kitchen Main
Living Room Main
Bathroom Upper
Bathroom Upper
Bedroom Upper
Bedroom Upper
Bedroom Upper
Laundry Upper
Other Basement
Primary Bedroom Upper
Characteristics
Property
Inside
Building
Parking
Fees
Utilities
Land
Sale History
| Date | Event | Price | MLS Number |
|---|---|---|---|
| Oct 8, 2025 | Listed | $799,000 | X12452139 |
| Oct 8, 2025 | Removed | X12352513 | |
| Aug 19, 2025 | Listed | $849,000 | X12352513 |
Similar Properties
2408 Hilda Drive
Stunning 4 Bdrm In Prestigious Joshua Creek Neighbourhood With Extra Deep Lot. 1850 SF. Hardwood Floors On Main. Open Concept […]
22 Ravine Road
Client RemarksFantastic opportunity for homeowners or investors! This versatile property features two fully self-contained units, offering flexibility, income potential, and […]
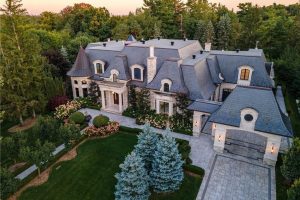
121 Rebecca Court
Exquisite French Parsian Home in coveted Woodland Acres. Architect Frank Falcone and Designer Robin Nadel. Over 1 acre of private […]
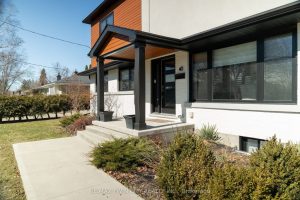
40 Varadi Avenue
Welcome to Brantford’s famed North End! This recently redesigned 3+1 bedroom, 3.5 bathroom modern family home has all that todays’ […]
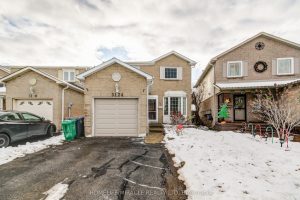
3124 Patrick Crescent
Stunning 3 Bedroom Detached Home on a Beautifully Maintained Lot in the Heart of Meadowdale! This bright and spacious single-family […]
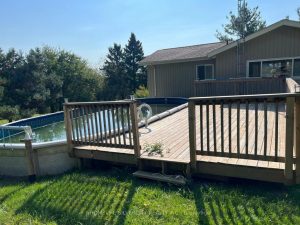
236 Rutherford Road
Introducing a well-constructed and thoughtfully designed 1+2 bedroom, 2 bathroom home situated on approximately 4 open acres. The main level […]