550 Bert Budd Avenue
Description
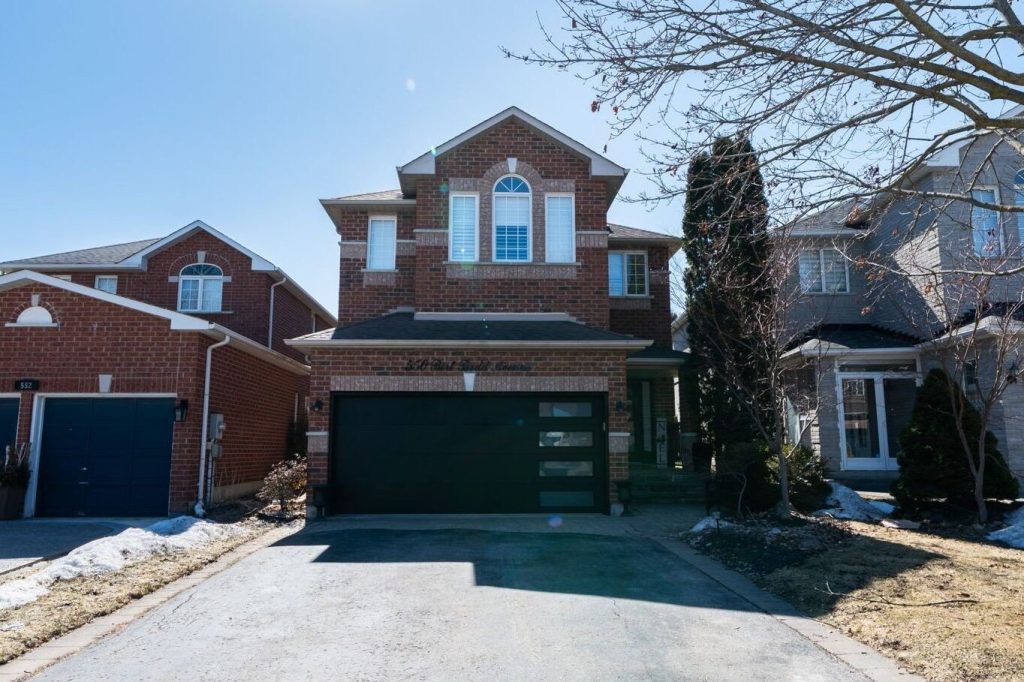
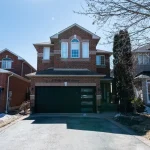
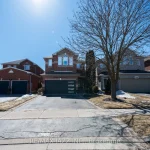
Beautiful 4-bedroom brick home with a finished basement in the highly sought-after College Manor! Bright, functional layout with hardwood floors and California shutters throughout. Features a spacious dining room with French doors, cozy family room with gas fireplace, and a modern eat-in kitchen with quartz counters, stainless steel appliances, gas stove, breakfast bar, and walk-out to a private landscaped backyard with deck-perfect for summer entertaining. Upstairs offers generously sized bedrooms, including a primary suite with double door entry, walk-in closet, and 4-piece ensuite. Separate garage entrance leads to a fully finished basement complete with a rec room, wet bar, 3-piece bath, and bonus office or workout space. Prime location close to top schools, Magna Centre, shopping, transit. A true turnkey family home ready to move in and enjoy.
Property Details
Rooms
Dining Room Main
Kitchen Main
Breakfast Main
Family Room Main
Primary Bedroom Upper
Bedroom 2 Upper
Bedroom 3 Upper
Bedroom 4 Upper
Recreation Lower
Office Lower
Characteristics
Property
Inside
Building
Parking
Fees
Land
Sale History
| Date | Event | Price | MLS Number |
|---|---|---|---|
| Apr 2, 2026 | Listed | $1,150,000 | N12949194 |
| Aug 16, 2022 | Sold | $1,285,000 | N5728241 |
| Aug 11, 2022 | Listed | $1,299,000 | N5728241 |
| Jun 22, 2019 | Sold | $862,000 | N4412823 |
| Apr 11, 2019 | Listed | $869,900 | N4412823 |
Similar Properties
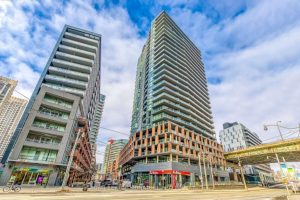
1901 – 20 Bruyeres Mews
Experience refined waterfront living at The Yards in this bright and well-proportioned 1 bedroom plus den suite featuring 9-foot ceilings […]
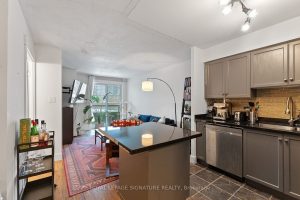
316 – 323 Richmond Street E
A fantastic building with maintenance fees that include All Utilities (Water/Gas/Hydro). This 1 Bed + Den (+Dining Room) has a […]
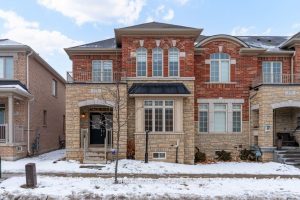
173 Etheridge Avenue
Welcome to 173 Etheridge Avenue, a refined brick-and-stone townhome offering exceptional space, comfort, and versatility in a desirable Milton community. […]
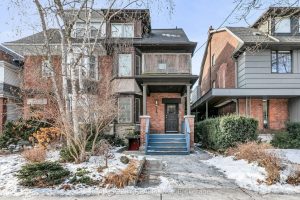
626 Huron Street
Investment opportunity for a luxury multiplex in Toronto’s Annex — Steps from Dupont and Spadina Stations, this well maintained 4-unit […]
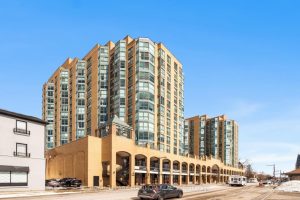
601 – 150 Dunlop Street E
MOVE-IN READY one-bedroom suite in the well-known Bayshore Landing, ideally located near Kempenfelt Bay and Barrie’s downtown waterfront. Walk to […]
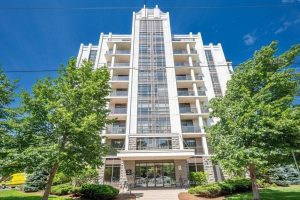
302 – 90 Charlton Avenue W
Welcome to City Square @ 90 Charlton Ave West, located in one of Hamilton’s most sought-after neighbourhoods! This bright and […]