836 22nd Avenue A N/a
Description
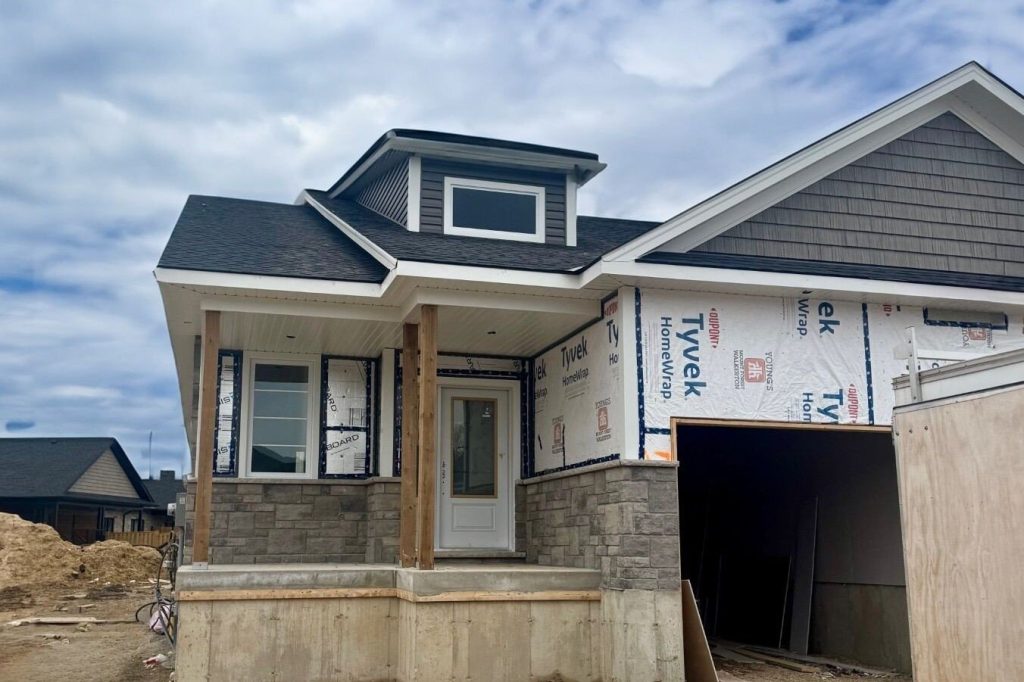
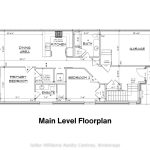
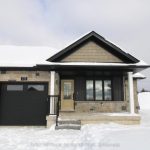
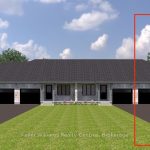
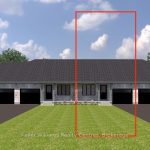
Semi Detached home with finished basement built by Candue Homes! This home offers an open concept feel in the kitchen and living area with a patio door walk out to the private back deck. You’ll find 2 bedrooms on the main level, one being the master with a walk in closet and 3 piece ensuite bath. Also on the main you’ll find laundry, another 4 piece bath and access to the attached garage. The lower level of this home offers one more bedroom, a spacious rec room, lots of storage and a 3rd bathroom. Tarion Warranty, paved driveway, sodded yard and appliances are all included. *Interior photos are of a home by the builder with the same layout (mirrored). The listed price reflects the HST New Housing Rebate. If the property is not being purchased as a primary residence, or if the rebate program is not in effect at the closing date, the buyer will be required to pay the full 13% HST. *
Property Details
Rooms
Kitchen Main
Living Room Main
Primary Bedroom Main
Bedroom 2 Main
Laundry Main
Recreation Basement
Bedroom 3 Basement
Utility Room Basement
Laundry Basement
Other Basement
Characteristics
Property
Inside
Building
Parking
Fees
Utilities
Land
Sale History
| Date | Event | Price | MLS Number |
|---|---|---|---|
| Mar 31, 2026 | Listed | $543,300 | X12941628 |
Similar Properties
205 Braithwaite Avenue
Nestled in the prestigious Maple Lane Annex of Ancaster, this exceptional estate home offers over 3,000 sq. ft. of refined […]
57 Keefer Road
Great 3+1 Bedroom, 2.5 bath family home with over 2000 sq ft of finished living space in a great location […]
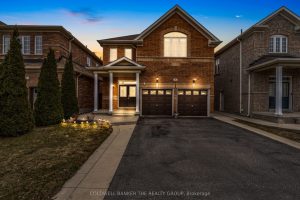
5 Amaryllis Drive
**Immaculately Maintained – Shows 10+++!Stunning fully detached home with a double car garage, located in a highly sought-after neighborhood** This […]
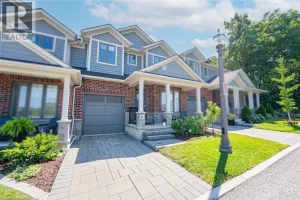
11 – 2848 King Street
Luxurious 2020-Built Townhome with Over $100,000 in Upgrades & 2,600+ Sq. Ft. of Finished Living Space!Step into refined living with […]
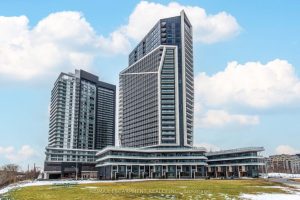
216 – 50 Ordnance Street
Experience elevated urban living in this stunning luxury residence located in one of downtown Toronto’s most sought-after neighbourhoods near Liberty […]
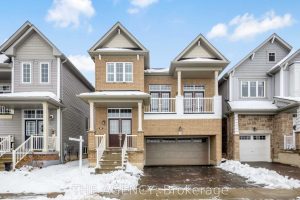
36 Maclachlan Avenue
Welcome to 36 MacLachlan Avenue! This bright 4-bedroom, 3-bathroom, double-garage, pond-facing detached home is located in the growing community of […]