514 – 9245 Jane Street

Description
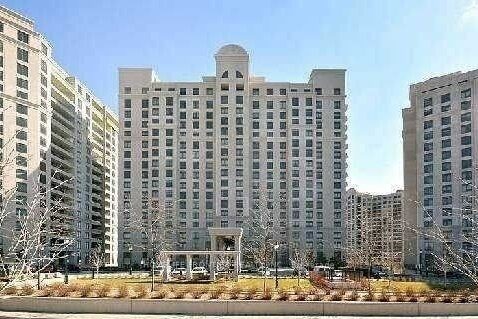
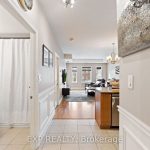
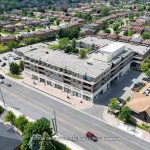
Welcome to Bellaria Residences III – a prestigious gated community offering comfort, security, and an exceptional lifestyle in the heart of Vaughan. This 1-bedroom condo with a rare 2-bathroom layout (full ensuite & powder room) offers about 650 sq ft of thoughtfully designed, carpet-free living space. Featuring high ceilings and a bright, open-concept layout, the unit is filled with natural light and feels both spacious and inviting. The modern kitchen seamlessly connects to the living and dining areas, making it perfect for everyday living and entertaining. The generously sized primary bedroom includes a private ensuite bathroom and ample closet space. The additional powder room adds extra convenience for guests – a rare and highly desirable feature in one-bedroom unit. Parking is included. Enjoy premium amenities including 24-hour gated security, concierge, gym, sauna, party room, guest suits, library, movie theatre, games room with pool and card tables, beautifully landscaped grounds, patio with BBQs, wine cantinas, and a Roman-inspired courtyard with walking trails. Unbeatable location just minutes to Vaughan Mills, transit, restaurants, and major highways (400/407). Perfect for first-time buyers, downsizers, or investors. The unit is ready for personal touch of new owner!
Property Details
Rooms
Living Room Flat
Dining Room Flat
Kitchen Ground
Primary Bedroom Ground
Characteristics
Property
Inside
Building
Parking
Fees
Land
Similar Properties
17 Brock Street
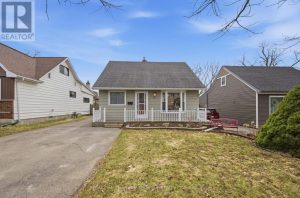
Calling All First Time Buyers!! Or Those Looking To Downsize. Rarely Offered Detached 4 Bedroom Home In Central Ajax. Massive […]
10 Milkweed Crescent
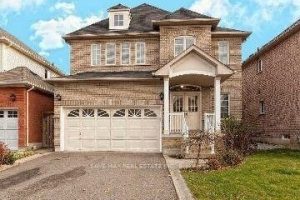
Immaculately Stunning & Fully Upgraded Double Garage Detached Home Offers 3+1 Bedrooms & Is Move-In Ready, Situated In A Highly […]
147 St Leonard’s Avenue
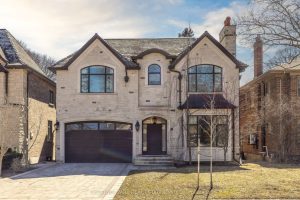
* Lawrence Park Family Home Custom Built 2015 * Outstanding Location Walking Distance To The Subway, Yonge Street, And Several […]
135 Camp Lane
Set along the scenic Moira River waterfront, this fully updated 4-bedroom, 1.5-storey home offers the perfect blend of modern comfort […]

2260 Fifth Lake Road
This beautiful 4.78-acre lot is ideal for your future home! A tree line along the road, and a gated entrance, […]
241 Willow Street
Welcome to this well-maintained 3-bedroom, 2-bath carpet free home located in a great neighborhood close to shopping and parks. The […]