203 Foxborough Place
Description
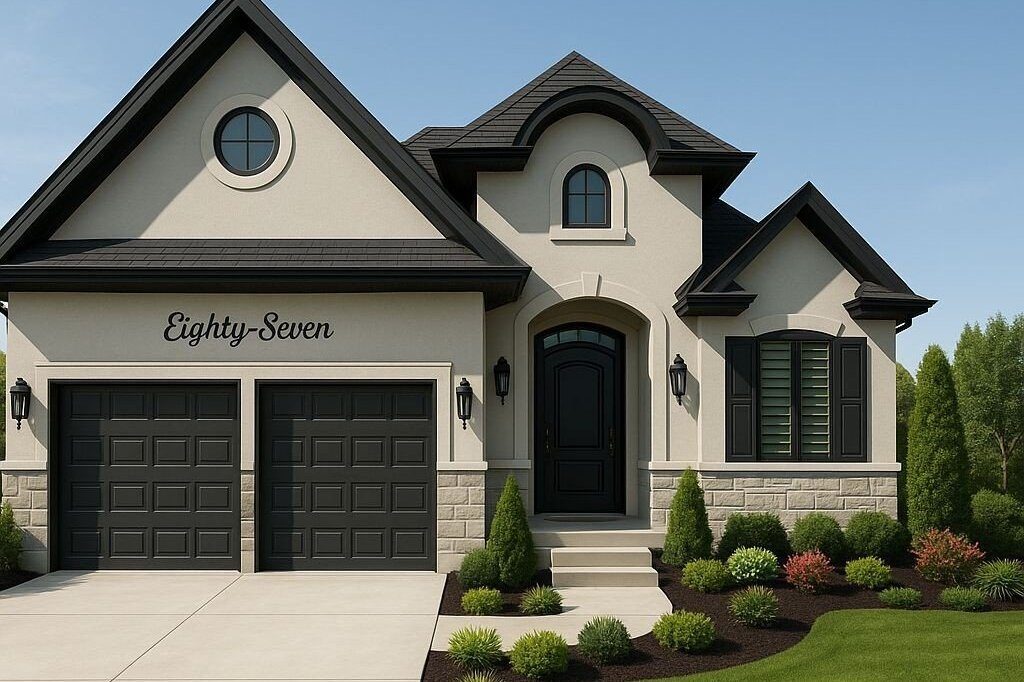
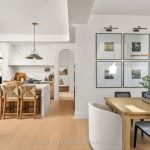
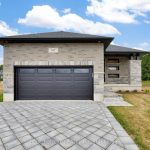
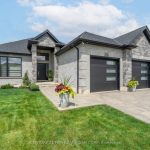
Welcome to this exceptional “TO BE BUILT” 2-bedroom bungalow, perfectly situated in a quiet, sought-after neighbourhood in the charming community of Thorndale. Designed for effortless living and elegant comfort, this home offers stunning curb appeal, premium finishes throughout, and the rare advantage of backing directly onto serene greenspace. Step through the front door into a sun-drenched, open-concept living space with large windows that flood the home with natural light. The heart of the home is the spacious living and dining area, which opens up to a private backyard retreat with no rear neighbours, a perfect place to relax, host gatherings, or enjoy peaceful morning coffee with nature as your backdrop. The luxurious primary suite offers a spacious walk-in closet and a spa-inspired 5-piece ensuite complete with a double vanity, soaker tub, and a separate glass-enclosed shower. Located just minutes from London, with easy access to parks, trails, and local amenities, this property offers the perfect balance of small-town charm and modern convenience. More plans and lots are available. Photos are from previous models for illustrative purposes; each model differs in design and client selections.
Property Details
Rooms
Office Main
Dining Room Main
Family Room Main
Dining Room Main
Kitchen Main
Primary Bedroom Main
Bathroom Main
Bedroom 2 Main
Bathroom Main
Laundry Main
Characteristics
Property
Inside
Building
Parking
Fees
Utilities
Land
Sale History
| Date | Event | Price | MLS Number |
|---|---|---|---|
| Oct 20, 2025 | Listed | $899,900 | X12472713 |
Similar Properties
3802 – 219 Fort York Boulevard
Experience downtown living at its finest in this stunning 2-bedroom, 2-bath suite steps from Rogers Centre, the iconic CN Tower, […]
2090 Old Birch Road
Welcome to this beautifully updated bungalow offering the perfect blend of comfort, space, and thoughtful upgrades. Featuring 3 bedrooms and […]
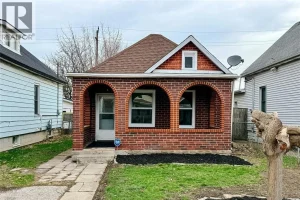
1046 Lillian
PRIME LOCATION JUST STEPS FROM VIBRANT ERIE STREET EAST IN LITTLE ITALY. THIS 2-BEDROOM, 1-BATH BRICK RANCH WITH A COVERED […]
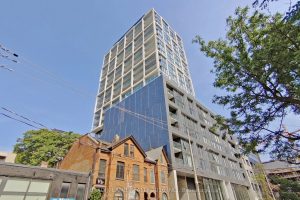
101 – 55 Ontario Street
Brand New, Never Lived In At East 55. The Lofthouse Perfect Two Bedroom + Den + Library 2,216 Sq. Ft. […]
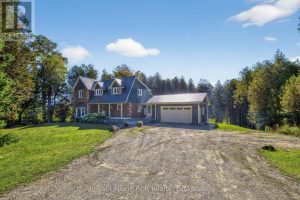
468080 Concession 12b Corners
Discover the perfect blend of modern comfort and country charm, just 20 minutes from Collingwood and minutes from Lake Eugenia. […]
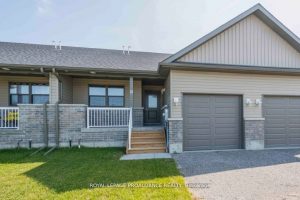
31 Clayton John Avenue
McDonald Homes is pleased to announce new quality townhomes with competitive Phase 1 pricing here at Brighton Meadows! This upgraded […]