15 Gees Way
Description
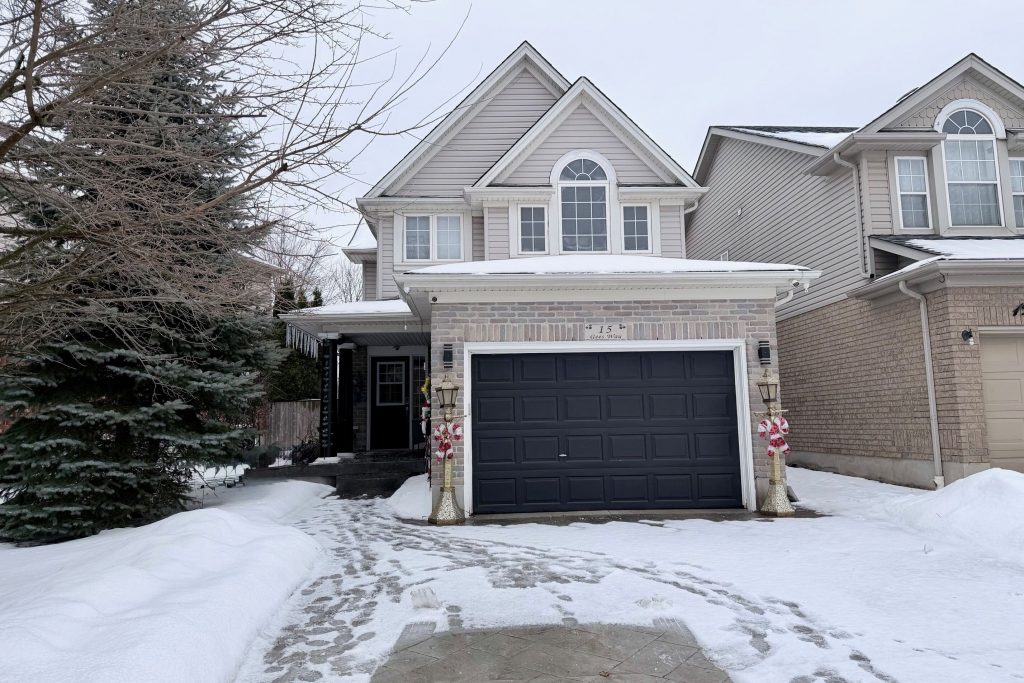
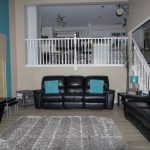
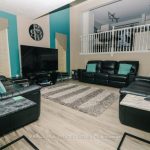
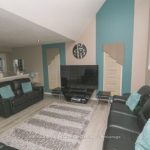
This beautifully designed multi-level home offers 3 spacious bedrooms and 3 bathrooms, blending comfort and functionality throughout. The inviting living room features a stunning cathedral ceiling, creating an open and airy atmosphere that flows seamlessly into the kitchen which overlooks the living space-perfect for everyday living and entertaining. The dining area includes a walkout to the backyard, extending your living space outdoors. A finished rec room provides additional space for family gatherings, a home office or entertainment. Convenient main floor laundry right off inside entry from garage. Outside, enjoy a good sized front porch ideal for relaxing, along with a beautifully landscaped backyard with an above ground pool, stamped concrete patio and low maintenance composite deck-perfect for summer enjoyment The home also features a 1.5 car garage and a stamped concrete driveway with parking for 4 vehicles offering ample parking in the driveway. This property is located in a desirable area in Hespeler, close to schools, Community Centre/skating rinks, and easy access to 401
Property Details
Rooms
Living Room
Kitchen
Primary Bedroom
Bedroom
Bedroom 2
Recreation
Game Room
Characteristics
Property
Inside
Building
Parking
Fees
Land
Sale History
| Date | Event | Price | MLS Number |
|---|---|---|---|
| Jan 8, 2026 | Listed | $949,900 | X12678014 |
Similar Properties
174 Budd Road
Just over 78 acres with a mixture of tillable field, cleared area that would be an ideal location to build […]
46 – 1711 East Gate Estate
WELCOME TO 1711 EAST GATE ESTATE, 3 BEDROOM, 1, 5 BATH, FULLY RENOVATED, WITH NEW FLOORS, KITCHEN, BATHROOMS, AND FINISHED […]
75 Campbell Avenue
Excellent semi-detached home featuring 3+1 bedrooms and 2 full washrooms, with no homes at the back for added privacy. Conveniently […]
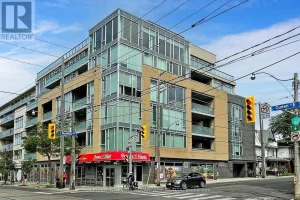
308 – 200 Woodbine Avenue
Welcome to boutique condo living in the heart of The Beach – where your day starts with coffee on the […]
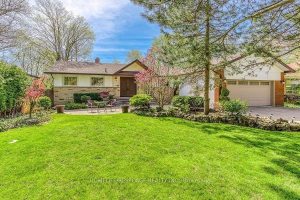
3640 Burnbrae Drive
Luxurious & Elegant Bungalow Nestled On Quiet Cul-De-Sac Backing Onto The Credit River Ravine. Meticulously Maintained 75 X 200 Ft […]
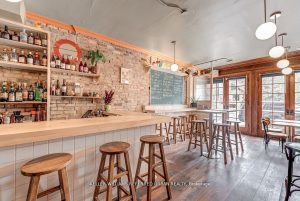
1118 Queen Street E
Prime retail location with high foot traffic and excellent visibility. This sq ft offers retail space on main floor and […]