46 Sycamore Drive
Description
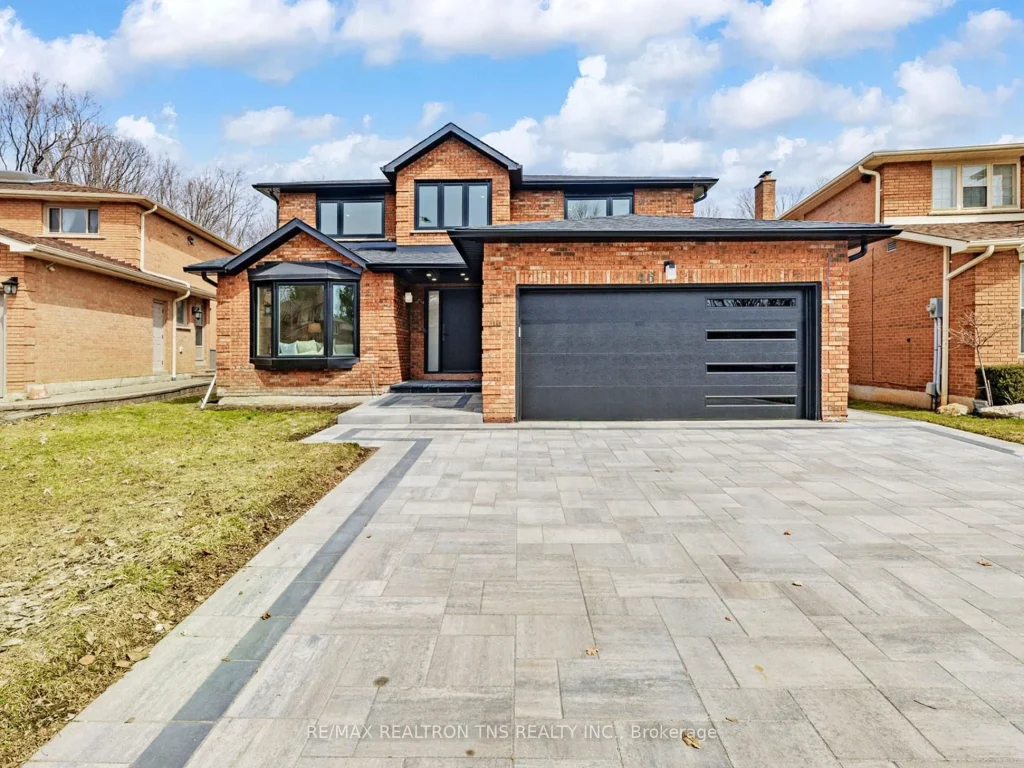
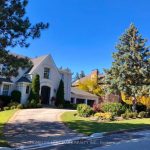
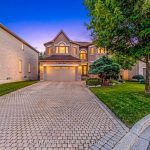
Welcome to this Rarely an elegant and timeless detached residence in the prestigious Aileen Willowbrook community of Markham. Nestled on an impressive premium-sized lot with a deep backyard backing Green Belt . This Beautifully Updated 5+ 2 Bedrooms Home Features Grand Principal Rooms And A Breathtaking Sun-Filled Great Room. The finished Basement expands more living space with a rec room, dedicated yoga/fitness area, and storage. Two additional bedrooms in the Basement offer space, comfort and flexibility. Fully Renovated with Lots of Upgraded. Top Ranking School District ( St Robert, Thornlea S.S. ) Close Transportation, Highways, Parks, Shops and Restaurants.
Property Details
Rooms
Foyer Main
Living Room Main
Dining Room Main
Kitchen Main
Family Room Main
Library Main
Primary Bedroom Second
Bedroom 2 Second
Bedroom 3 Second
Bedroom 4 Second
Bedroom 5 Second
Characteristics
Property
Inside
Building
Parking
Fees
Land
Sale History
| Date | Event | Price | MLS Number |
|---|---|---|---|
| Mar 31, 2026 | Listed | $2,288,000 | N12941058 |
| Mar 25, 2026 | Removed | N12855834 | |
| Mar 6, 2026 | Listed | $2,488,000 | N12855834 |
| Mar 3, 2026 | Removed | N12609856 | |
| Dec 8, 2025 | Listed | $2,295,000 | N12609856 |
| Dec 6, 2025 | Removed | N12568424 | |
| Nov 21, 2025 | Listed | $1,999,000 | N12568424 |
| Nov 21, 2025 | Removed | N12544736 | |
| Nov 14, 2025 | Listed | $2,799,000 | N12544736 |
| Aug 16, 2013 | Sold | $820,000 | N2670705 |
| Jun 19, 2013 | Listed | $869,000 | N2670705 |
Similar Properties
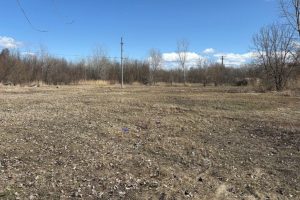
820 Tollgate Road E
This is a +/- 6.2 acre parcel of Land that is being offered subject to severance. Note that the address […]
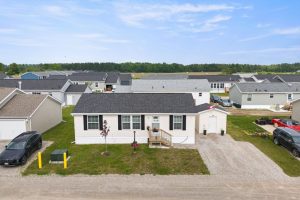
22 Copper Beech Drive
Experience Lakeside Living in a quiet community know as Sandusk Creek. Located beside the serene waters of Lake Erie just […]
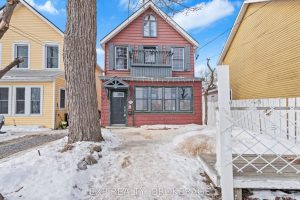
212 Rideau Street
Welcome to 212 Rideau Street, a fantastic duplex in the heart of downtown Kingston! Thisversatile property features a spacious 4-bedroom, […]
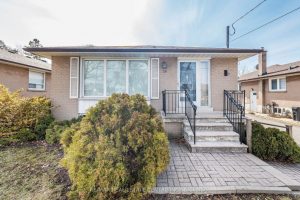
39 Bradstock Road
Spacious Bungalow with Endless Potential in a Family- Friendly Neighbourhood! This charming 3+1 bedroom detached bungalow offers a rare opportunity […]
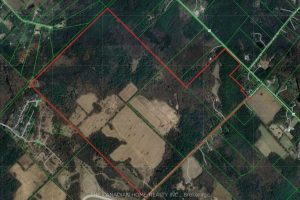
475 11th Concession Road E
One Of A Kind Opportunity! Rarely Does An Opportunity Of This Magnitude Become Available. We Present To You 380 Acres […]

55 Harmony Court
Build Your Dream Home in prestigious Laurier Heights! This exceptional cul-de-sac residential lot in the highly sought-after Laurier Heights development […]