494 Blackacres Boulevard


Description
Nice 2 storey home walk distance to Walmart shopping Centre. Approx. 2600 sqft living space (1859 sqft above grade + 750 sqft belowgrade).5bedrooms (4+1) and 3.5 bathrooms. Open concept main level with 9ft ceiling; Bright living room and dining room with hardwoodfloor.Gorgeouskitchen, breafast room, and laundry with ceramic tile floor. The second level has 4 spacious bedrooms. Master bedroom with 4pieceensuitebathroom. Other three bedrooms share another 4 piece bath. Fully finished basement with big windows has a nice family room,abedroom and amodern full bathroom with glass shower. Fully fenced back yard has a pave stone patio. Nice landscaping for front andbackyard. 25 years longlife roofing shingles. Bus routes directly to Masonville Mall and Western University.
Property Details
Rooms
Living Room Main
Kitchen Main
Dining Room Main
Breakfast Main
Bathroom Main
Laundry Main
Primary Bedroom Second
Bathroom Second
Bedroom 2 Second
Bedroom 3 Second
Bedroom 4 Second
Characteristics
Property
Inside
Building
Suite
Parking
Fees
Utilities
Land
Sale History
| Date | Event | Price | MLS Number |
|---|---|---|---|
| Apr 1, 2026 | Listed | $749,900 | X12942656 |
| Mar 31, 2026 | Removed | X12590332 | |
| Dec 1, 2025 | Listed | $789,900 | X12590332 |
| Nov 30, 2025 | Removed | X12411810 | |
| Sep 18, 2025 | Listed | $789,900 | X12411810 |
| Sep 17, 2025 | Removed | X12225932 | |
| Jun 17, 2025 | Listed | $789,900 | X12225932 |
Similar Properties
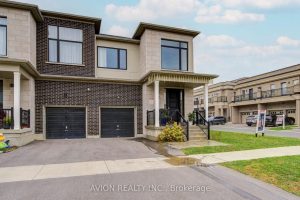
16 Callisto Lane
Lucky Number 16! Modern Luxury Home the Prestigious Observatory Community! Open concept floor plan with ample sunshine. This beautiful home […]
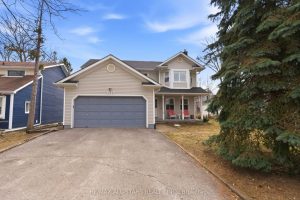
154 Brock Street E
Welcome to 154 Brock St. E. in the heart of Uxbridge, a move-in-ready, family home offering comfort, style, and convenience […]
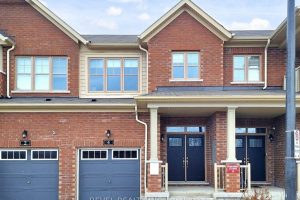
4 Paradise Way
Style meets everyday comfort in this beautifully updated townhome located in Whitby’s highly desired Rolling Acres community. With over 2,000 […]
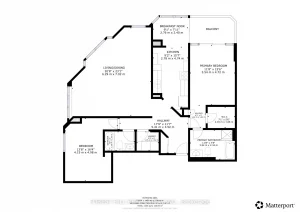
#203 – 343 Clark Avenue W
Almost 1500 Sq. Ft of living space, 2 bedroom, 2 bathroom , split floor plan, Huge Potential to make it […]
845 Fairline Row
Unwind in the Ashbury Executive Townhome. The open-concept main floor is perfect for family gatherings, from the bright kitchen to […]
93 Treasure Hill Road
Beautifully maintained 4-bedroom, 2.5-bathroom semi-detached home nestled in a highly desirable, family-friendly neighbourhood. Offering over 2,000 sq. ft. of above-grade […]