301 Remillard Drive
Description
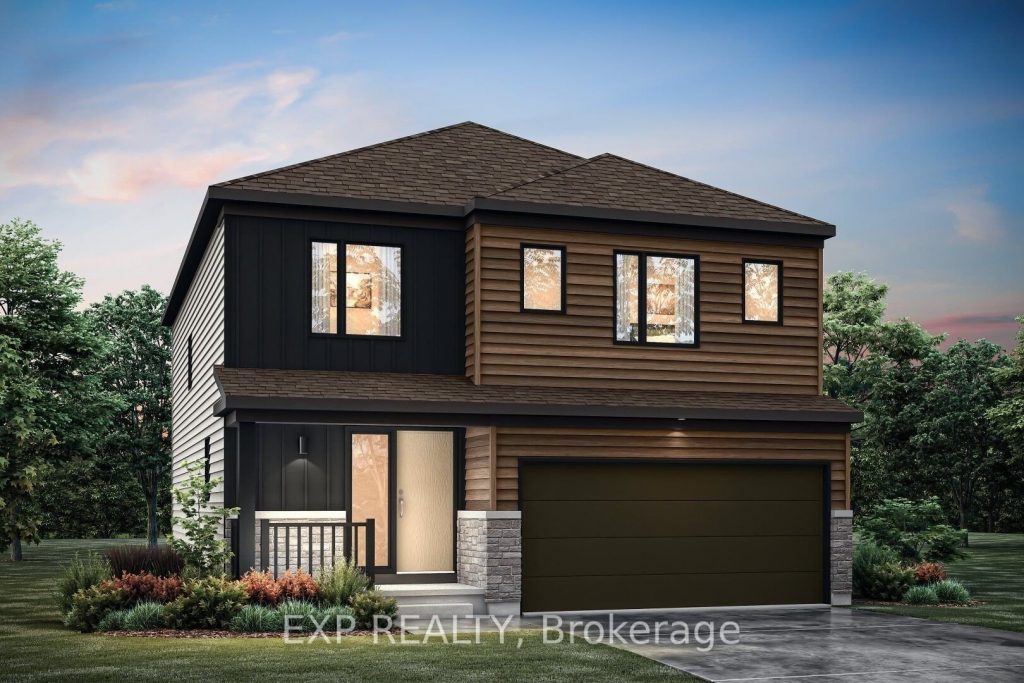
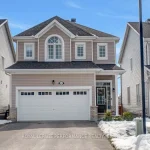
THIS HOME QUALIFIES FOR THE HST NEW HOUSING REBATE!! QUICK OCCUPANCY! Welcome to the Solstice Model by Mattamy Homes in the growing Oxford Village community of Kemptville. This brand-new home offers apprx 2,625 sq ft of total finished living space, thoughtfully designed for modern family living. The main level features 9′ smooth ceilings & a bright open-concept layout that seamlessly connects the living, dining, and kitchen areas, creating the perfect space for everyday living & entertaining. The upgraded kitchen includes taller upper cabinets, knob and pull hardware, pot & pan drawers, cold water line rough in, kitchen island, sleek one hole high arc faucet, granite undermount sink and 4″ pot lights, providing both style & functionality. The great room is highlighted by a cozy fireplace with a TV-ready wall above & slimline 4″ pot lights, creating a warm & inviting focal point. Upstairs, offers three spacious bedrooms plus a versatile loft, ideal for a home office, reading nook, or additional family living space. The primary suite features a walk-in closet & a well-appointed ensuite with double sinks, quartz countertops, a bank of drawers, & a frameless glass shower enclosure. The secondary bedrooms share a full main bathroom with quartz countertops, while a convenient powder room on the main level completes the home’s 2.5-bathroom layout. The finished basement expands the living space with a large recreation room & includes a 3-piece bathroom rough-in, offering excellent flexibility for future living space such as a guest suite, home gym, or entertainment area. Additional upgrades include, water softener & bypass humidifier kit. Located in the family-friendly Oxford Village community, residents enjoy nearby parks, trails, schools, and convenient access to the amenities of Kemptville & North Grenville, as well as Highway 416 for an easy commute to Ottawa. Images provided are to showcase builder finishes. See attached for full list of upgrades and colour selections.
Property Details
Rooms
Recreation Lower
Great Room Ground
Kitchen Ground
Other Ground
Primary Bedroom Second
Bedroom 3 Second
Loft Second
Bedroom 2 Second
Characteristics
Property
Inside
Building
Parking
Fees
Land
Sale History
| Date | Event | Price | MLS Number |
|---|---|---|---|
| Mar 30, 2026 | Listed | $729,990 | X12936844 |
Similar Properties
48 Fernbrook Crescent
Well Maintained And Extensively Renovated 4 + 2 Bedroom, 4 Bath Detached Home On A Premium 50′ X 150′ Pie-Shaped […]
550 Rodfam Drive
Amazing location, meticulously maintained, fully finished, and maintenance tree living are the words to describe 550 Rodfam! This ranch townhome […]
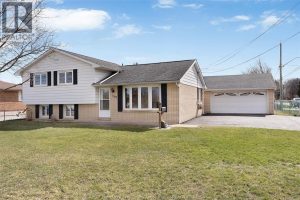
1105 Morton Drive
Welcome to this meticulously maintained 3-bedroom home in LaSalle on a corner lot. Featuring a bright and inviting layout, this […]
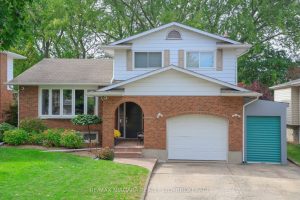
21 Jessica Drive
Nestled in a wonderful North end location, this multi-level family home offers plenty of space for family and guests. Enjoy […]

40 Fisherman’s Cove Lane
Simcoe Island Waterfront lot facing south overlooking Wolfe Island. The lot has a sheltered cove for secure docking & direct […]
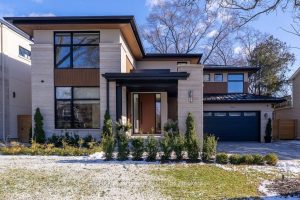
540 Patricia Drive
Step into this newly constructed custom residence which showcases bespoke built-in cabinetry fine craftsmanship. Stately nine-foot ceilings onthe first and […]