26 King Street S
Description
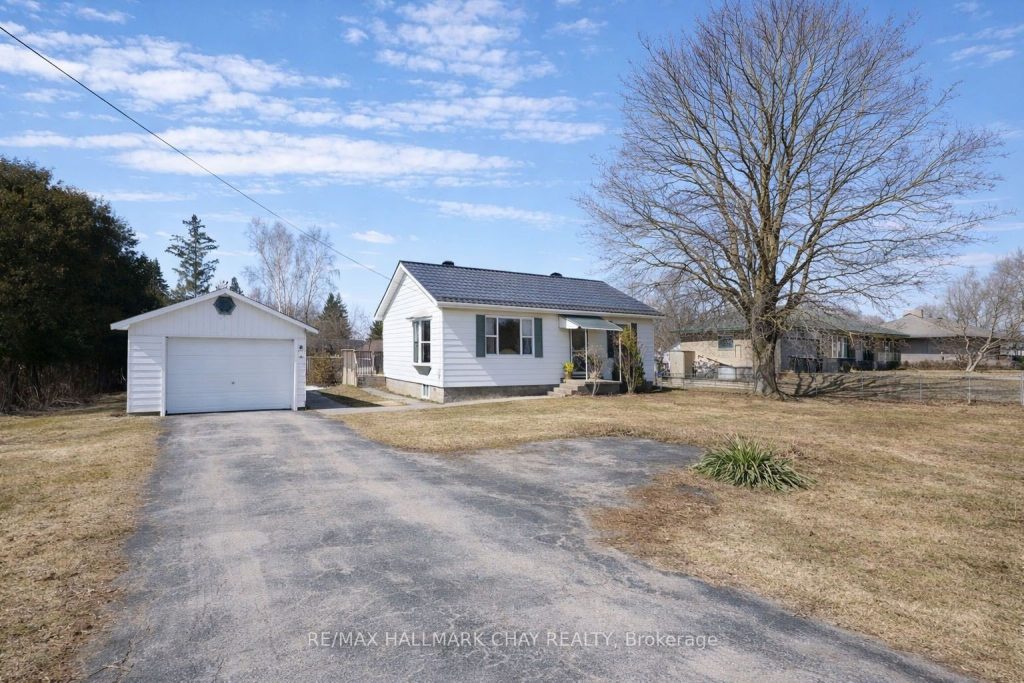
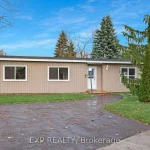
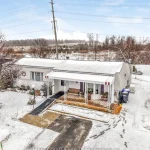
Welcome to 26 King St S in the heart of Cookstown – a charming 2-bedroom, 1-bath bungalow set on a spacious lot, perfect for first-time buyers, downsizers, or anyone seeking small-town living.This sweet home offers comfortable one-level living. The large lot provides space for gardening, entertaining, or simply enjoying the outdoors, with endless potential to make it your own. Whether you’re hosting your first dinner party, planning backyard BBQs, or creating lasting memories, this home is ready for its next chapter. Located in the welcoming community of Cookstown, you’ll enjoy a relaxed pace of life, friendly neighbours, and small-town charm – all while being conveniently close to major routes and everyday amenities. A wonderful opportunity to own a detached home on a generous lot and experience the best of Cookstown living. New furnace, metal roof and freshly painted interior!
Property Details
Rooms
Kitchen Main
Living Room Main
Primary Bedroom Main
Bedroom Main
Laundry Basement
Characteristics
Property
Inside
Building
Parking
Fees
Land
Sale History
| Date | Event | Price | MLS Number |
|---|---|---|---|
| Apr 1, 2026 | Listed | $499,000 | N12942812 |
| Mar 17, 2010 | Sold | $206,000 | N1807844 |
| Mar 10, 2010 | Listed | $205,000 | N1807844 |
Similar Properties
35 Murray Street
Welcome home to 35 Murray Street in Brantford. This 2-storey home offers 1,716 sqft of living space with 3 bedrooms, […]
126 Emerson Way
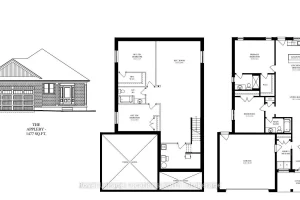
TO BE BUILT – Estimated completion December 2026! Photos are of a previously built Appleby Homes and are for reference […]
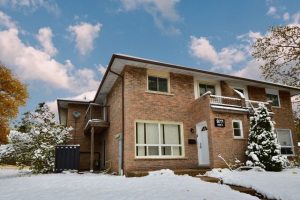
2 – 977 Francis Road
The Perfect Blend of Comfort, Convenience & Value Bright & Spacious 3-Bed, 3-Bath End-Unit Townhome in a Family-Friendly Burlington Community. […]
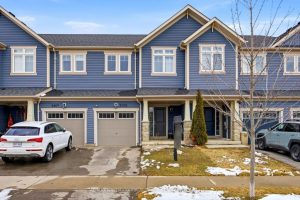
2405 Hill Rise Street
Welcome to this beautifully renovated 3-bedroom freehold townhome in the heart of highly desirable North Oshawa. Offering a perfect blend […]
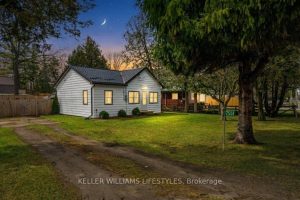
7551 Riverside Drive
Enjoy relaxed riverside living in this charming 2 bed, 1 bath home set on a spacious, treed lot near the […]
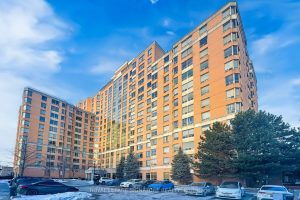
801 – 1883 Mcnicoll Avenue
Luxurious Tridel Condo Corner Unit with Unobstructed Views This beautifully upgraded corner unit offers plenty of natural light and an […]