62 Woodcrest Road
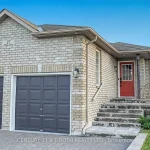
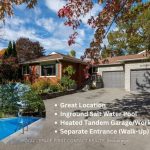
Description
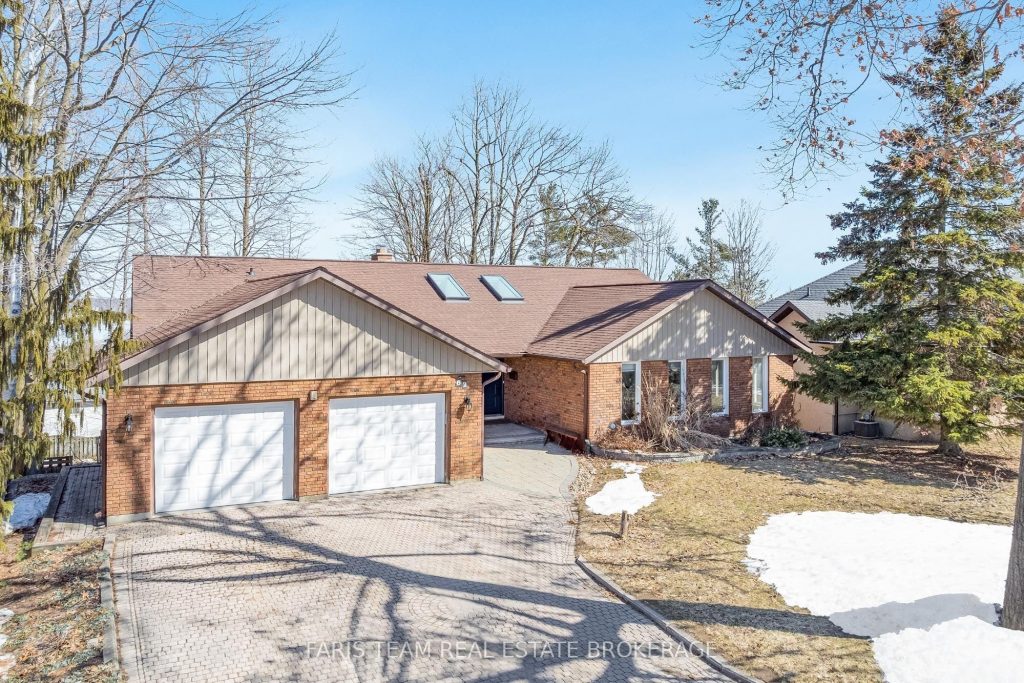
Top 5 Reasons You Will Love This Home: 1) Exceptional opportunity to live in one of Barrie’s most coveted areas, where mornings begin with coffee on the expansive deck and evenings wind down with breathtaking sunsets shimmering over the water 2) Newer windows throughout invite an abundance of natural light to pour in, illuminating both the main level and the walkout basement while perfectly framing the surrounding views 3) The bright walkout basement features impressive ceiling height, two generously sized bedrooms, and expansive recreation and family spaces that offer endless potential for entertaining or multi-generational living 4) Grand foyer setting the tone with soaring presence, showcasing striking two-level stone fireplaces and a beautifully curved oak staircase that makes a lasting first impression 5) Ready for your personal vision and finishing touches, this home offers the rare chance to wake each day to sweeping city and water views in a truly remarkable setting. 2,113 above grade sq.ft. plus a finished basement. *Please note some images have been virtually staged to show the potential of the home.
Property Details
Rooms
Kitchen Main
Dining Room Main
Living Room Main
Primary Bedroom Main
Bedroom Main
Bedroom Main
Laundry Main
Recreation Basement
Game Room Basement
Bedroom Basement
Bedroom Basement
Characteristics
Property
Inside
Building
Parking
Fees
Land
Sale History
| Date | Event | Price | MLS Number |
|---|---|---|---|
| Apr 02, 2026 | Listed | $914,000 | S12949084 |
Similar Properties
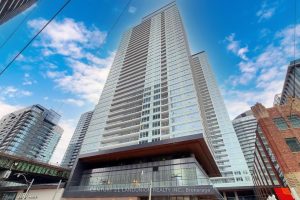
2102 – 19 Bathurst Street
Bright & Spacious 1 Bedroom Unit In The Vibrant Cityplace Community, 9 Foot Ceiling With Large Open Balcony, Breathtaking Panoramic […]
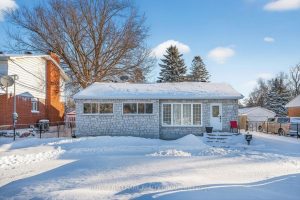
991 Blair Road
991 Blair Road – Prime Location with endless potential! Situated in an ideal location with easy access to shopping, the […]
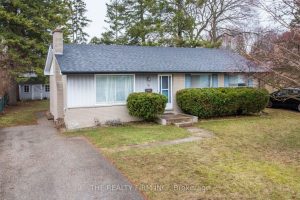
78 Strathcona Drive
If you’re looking for a home with loads of potential this fixer upper will make the perfect project for you. […]
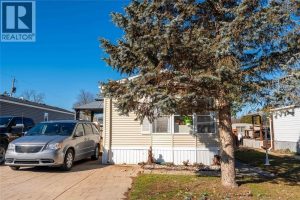
7 – 9385 Ipperwash Road
Enjoy all that Woodhaven Resort has to offer! The kitchen is bright and spacious, offering ample cabinetry, generous counter space, […]
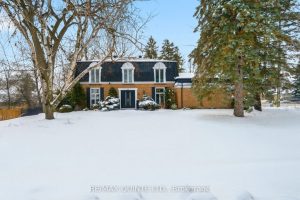
22 Forest Hill Crescent
Space, privacy, and a true backyard retreat come together at 22 Forest Hill Crescent, one of the most unique executive […]
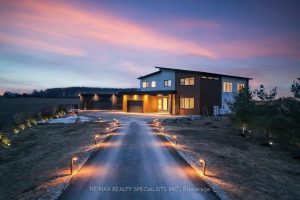
295449 8th Line
Stunning Luxury Brand-new (2025) custom-built Home set on a private and beautifully landscaped 2.5-acre lot. Designed with a sleek European […]