3188 Bass Lake Side Road E
Description
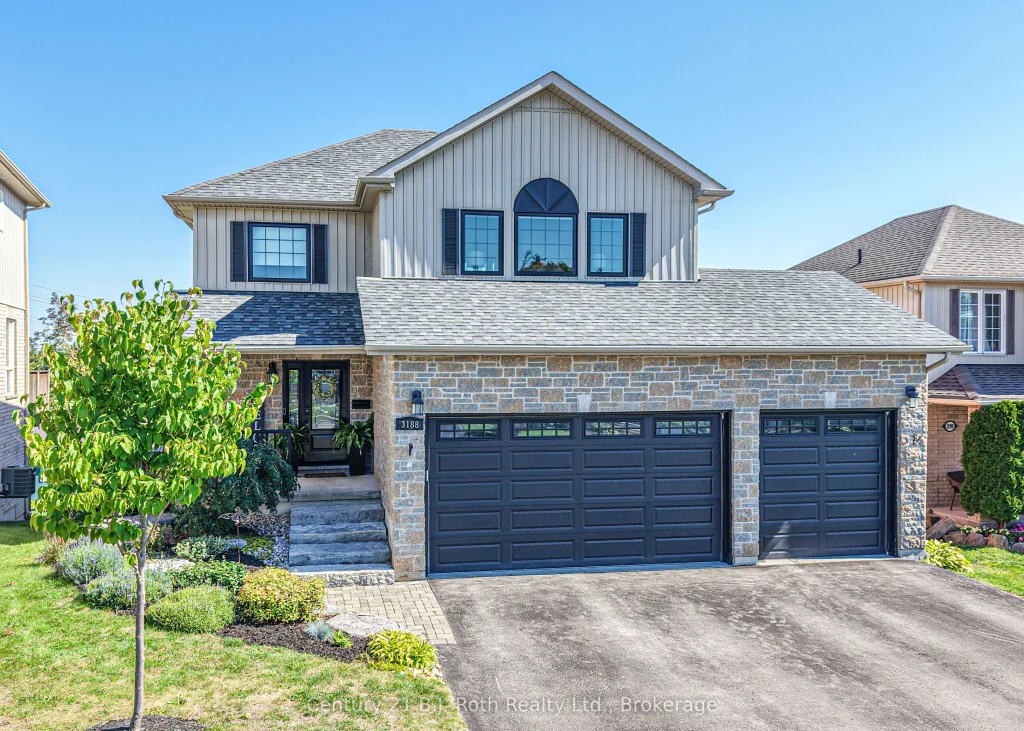
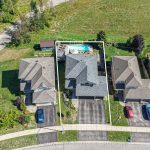
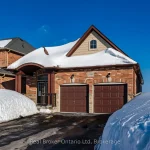
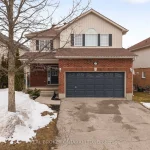
Summer is calling-and this backyard delivers! Dive into your own private oasis featuring a heated 14′ x 28′ saltwater pool. Located in highly sought after Westridge community in Orillia this lovingly maintained 3+1 bedroom, 3.5 bathroom home offers the ideal blend of space, style, & convenience. A welcoming covered front entry leads into a bright foyer and open-concept main floor, where large windows flood the living, dining, and kitchen areas with natural light. The kitchen features a walkout to an elevated deck overlooking the pool-w/Gas hookup for BBQ! Main floor laundry w/direct garage access. Upstairs, enjoy a cozy landing w/built-in storage, along with a spacious primary suite showcasing a vaulted ceiling, walk-in closet, & 4pc. ensuite w/soaker tub & separate tiled shower. 2 additional Bedrms & a full bath complete the upper level. The fully finished walkout basement offers excellent in-law potential, w/a family room, 4th Bdrm., 3-piece bath w/heated flr, Cold storage, spacious Utility rm. & direct access to a poolside patio. A triple car garage & paved driveway provide ample parking. Updates include central air, flooring, kitchen countertops & sink (2023), deck boards (2023), updated front windows (2022), Patio door & front door (2021), & custom cabinetry in Laundry & upstairs landing. Outdoor enthusiasts will love the abundance of nearby parks, scenic walking trails, & green spaces, as well as easy access to Lakes Couchiching, Simcoe, & Bass Lake for year-round recreation. Close to schools & Lakehead University, making it ideal for growing families and those seeking educational opportunities close to home. Plus, with the Rotary Place Rec. centre nearby, you’ll have access to sports, fitness, & community events all year long. Conveniently located with quick access to Highway 11, Westridge offers an easy commute while still providing that relaxed, small-town feel. Professionally landscaped w/armour stone & river rock. Central Vac w/sweep inlet in Kitchen.
Property Details
Rooms
Bathroom Main
Breakfast Main
Dining Room Main
Kitchen Main
Laundry Main
Living Room Main
Bathroom Second
Bedroom Second
Bedroom Second
Primary Bedroom Second
Bathroom Second
Bathroom Basement
Characteristics
Property
Inside
Building
Parking
Fees
Land
Sale History
| Date | Event | Price | MLS Number |
|---|---|---|---|
| Apr 01, 2026 | Listed | $919,900 | S12947618 |
Similar Properties
459 Deer Ridge Drive
REFINED & POLISHED LUXURY LIVING. 459 Deer Ridge Drive is a Klondike-built luxury home offering over 4,500 sqft of finished […]
168 North Road
Discover the perfect opportunity to create your dream retreat in the peaceful, welcoming community of Upsala Ontario. Situated on just […]
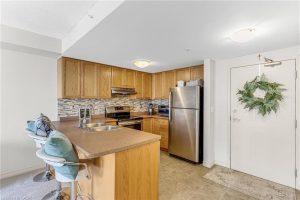
309 – 39 Goodwin Drive
Welcome to Suite 309 at 39 Goodwin Drive, a bright, thoughtfully maintained one bedroom, one bathroom condo ideally situated in […]
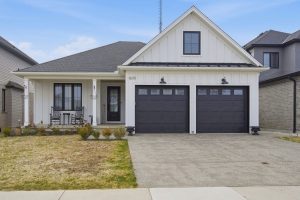
1670 Upper West Avenue
Welcome to this beautifully crafted custom one-floor home with a fully finished walk-out basement, ideally located in the highly sought-after […]
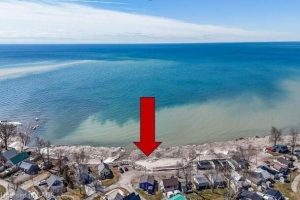
14 Pike Lane
Possibly the best priced waterfront property available in Niagara’s Golden Horseshoe. Features an extensively renovated, from the “studs-out” in 2023, […]
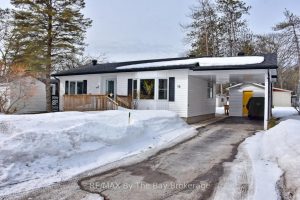
15 Carruthers Street S
Welcome to this well-maintained 2-bedroom home located in a sought-after adult lifestyle community for those aged 55 and over. Enjoy […]