8 Deerview Drive
Description
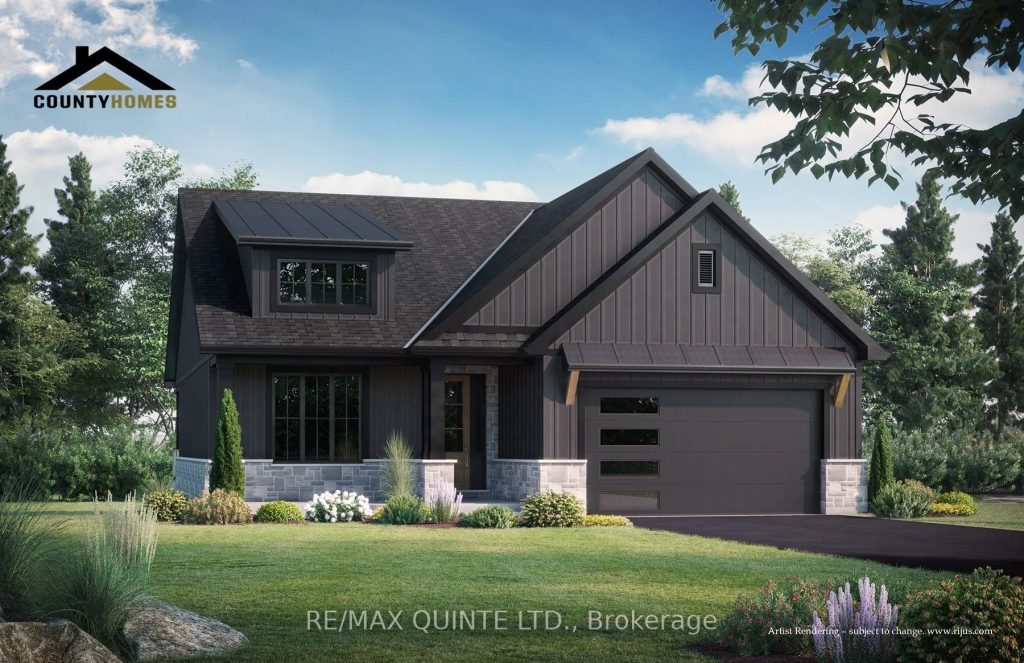
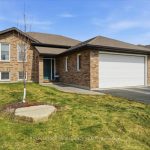
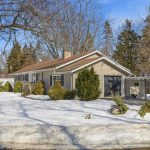
Located in Woodland Heights, this 2-bedroom, 2-bath Craftsman-style bungalow is engineered for a simplified, worry-free lifestyle. Situated on full municipal services, the home features a strategically designed open-concept living area. The space is anchored by an integrated gas fireplace featuring a stone surround, fluted wood detailing, and custom built-in cabinetry. This area flows directly into the kitchen and dining zones-finished with precision cabinetry and quartz surfaces-with a walk-out to the covered deck for an optimized indoor-outdoor living experience. The primary suite includes a practically designed ensuite with a double vanity and a custom-tiled shower. A private second bedroom, 4 pc bathroom and a large mudroom/laundry with access to an insulated double garage complete the main level. The full unfinished basement is pre-plumbed and wired, allowing for a seamless future expansion of a 3rd bedroom and bath. Delivery is completely turn-key, including a paved driveway, sodded lawn, and high-efficiency HVAC systems. Ideally situated for professionals or downsizers requiring proximity to the 401 and Prince Edward County.
Property Details
Rooms
Foyer Main
Living Room Main
Kitchen Main
Dining Room Main
Primary Bedroom Main
Bathroom Main
Bedroom 2 Main
Bathroom Main
Laundry Main
Characteristics
Property
Inside
Building
Parking
Fees
Land
Sale History
| Date | Event | Price | MLS Number |
|---|---|---|---|
| Apr 1, 2026 | Listed | $789,900 | X12945926 |
| Mar 30, 2026 | Removed | X12753292 | |
| Feb 3, 2026 | Listed | $864,900 | X12753292 |
| Nov 5, 2025 | Removed | X12288155 | |
| Jul 16, 2025 | Listed | $865,000 | X12288155 |
| Aug 8, 2023 | Removed | X6568957 | |
| Jun 30, 2023 | Listed | $853,767 | X6568957 |
Similar Properties
88 Glen Valley Drive
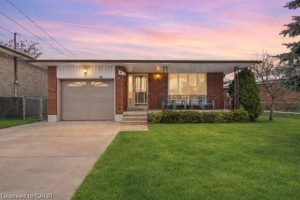
Welcome to this meticulously cared-for backsplit, situated in a quiet, family-friendly neighbourhood just steps from Kings Forest Golf Club and […]
321 Kanashtage Terrace
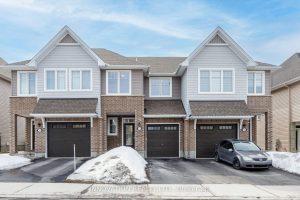
Welcome to 321 Kanashtage Terrace, a tastefully upgraded Tamarack home with NO REAR NEIGHBOURS, offering over 1400 sq. ft. of […]
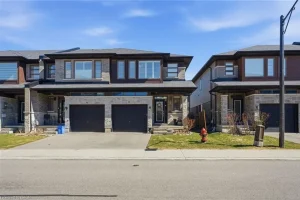
31 – 30 Times Square Boulevard
Welcome to unit 31-30 Times Square Blvd, a stylish end unit townhouse in the sought-after Times Square community. Boasting 3 […]
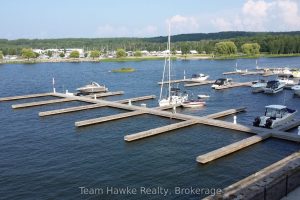
22 – 725 Aberdeen Boulevard
45′ Marina Boat Slip. Rare opportunity to purchase a slip closer to the cost of a seasonal rental. Invest now, […]
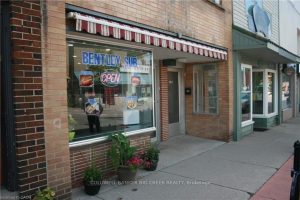
159 Main Street
Fantastic investment and ownership opportunity in the heart of Delhi! This multipurpose property offers both commercial and residential space, making […]
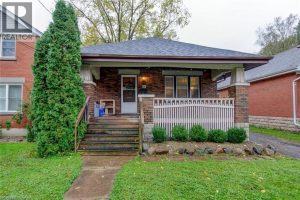
4 Mcdonald Avenue
OPEN HOUSE This Saturday 10am – Noon. Vacantt TURNKEY, Cash-Positive LEGAL Student Rental Steps from Western! Welcome to 4 McDonald […]