33 Carpenter Court


Description
Tucked at the end of a quiet court, 33 Carpenter Court is a home where pride of ownership truly shines. Lovingly maintained & meticulously updated by its original owners, this classic family home offers solid bones, an incredible lot, updated mechanicals, kitchen and baths, and the kind of generous proportions that are increasingly rare to find. The welcoming main floor begins with a spacious foyer leading to living & dining rooms that feel straight out of a classic family film: large, inviting spaces designed for holiday dinners, celebrations, and gathering with friends and family! At the heart of the home, the renovated kitchen features custom wood cabinetry, granite countertops, and a bright eat-in breakfast area surrounded by natural light from updated windows. Two walk-out patio doors to the backyard, making outdoor entertaining easy and seamless. The adjoining family room – complete with hardwood floors & a timeless brick fireplace, is the perfect place for cozy evenings and relaxed movie nights. A well-sized laundry room w convenient garden door access is tucked next to the updated powder rm. Upstairs are four huge bedrooms, including an expansive primary retreat w w walk in closet & a reno’d ensuite featuring anti-slip flooring, a double-sink vanity, and a walk-in glass shower. The main bathroom has also been thoughtfully updated for family and guests. The enormous basement offers exceptional additional living space, including a large recreation area, a dedicated games room (pool table included!), utility space, and a convenient 3-piece bathroom. Set on a premium pie-shaped lot, the backyard offers wonderful space for outdoor gatherings and relaxed summer evenings under the gazebo. The attached two-car garage provides ample storage, and an additional backyard shed offers room for tools and toys. A wonderful opportunity to own a well-cared-for home in a peaceful court setting, ready for its next family to enjoy for years to come!
Property Details
Rooms
Foyer Main
Living Room Main
Dining Room Main
Kitchen Main
Breakfast Main
Family Room Main
Primary Bedroom Second
Bedroom 2 Second
Bedroom 3 Second
Bedroom 4 Second
Recreation Basement
Game Room Basement
Characteristics
Property
Inside
Building
Parking
Fees
Land
Sale History
| Date | Event | Price | MLS Number |
|---|---|---|---|
| Mar 11, 2026 | Listed | $1,629,000 | N12871140 |
Similar Properties

1 & 2 – 1230 Miriam Drive
Where Stories Begin and Memories Stay: A Family Riverfront Retreat on the Black River Own it solo or share it […]
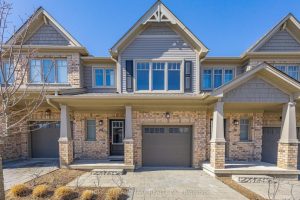
38 – 2491 Tokala Trail
This amazing 3 bedroom, 2.5 bath townhouse offers approximately 1,525 sq ft of thoughtfully designed space, open-concept main floor features […]
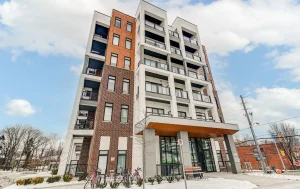
510 – 165 Canon Jackson Drive
Move-In Ready, Spacious 2-Bedroom, 2-Bathroom Suite with parking the newly complete Keelesdale community Built By Daniels. Fantastic 2-bedroom, 2-bathroom layout. […]
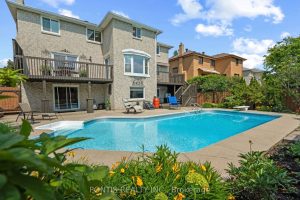
10 Whitmore Court
Welcome to this breathtaking, fully upgraded 4-bedroom, 3.5-bath estate in Brampton, set on a rare 60-ft lot with over 5,000 […]
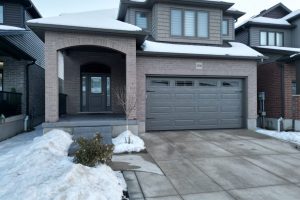
106 Queensgate Crescent
Situated in the highly desirable and scenic Breslau community of Woolwich Township in the Waterloo Region, this exceptionally well-maintained 4-bedroom […]
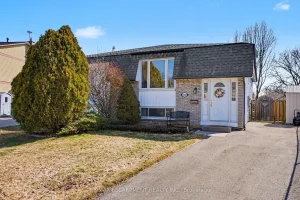
2381 Middlesmoor Crescent
Welcome to 2381 Middlesmoor Crescent, a beautifully maintained raised bungalow semi-detached home in Burlington’s sought-after Brant Hills neighbourhood. With inviting […]