38 – 2491 Tokala Trail
Description
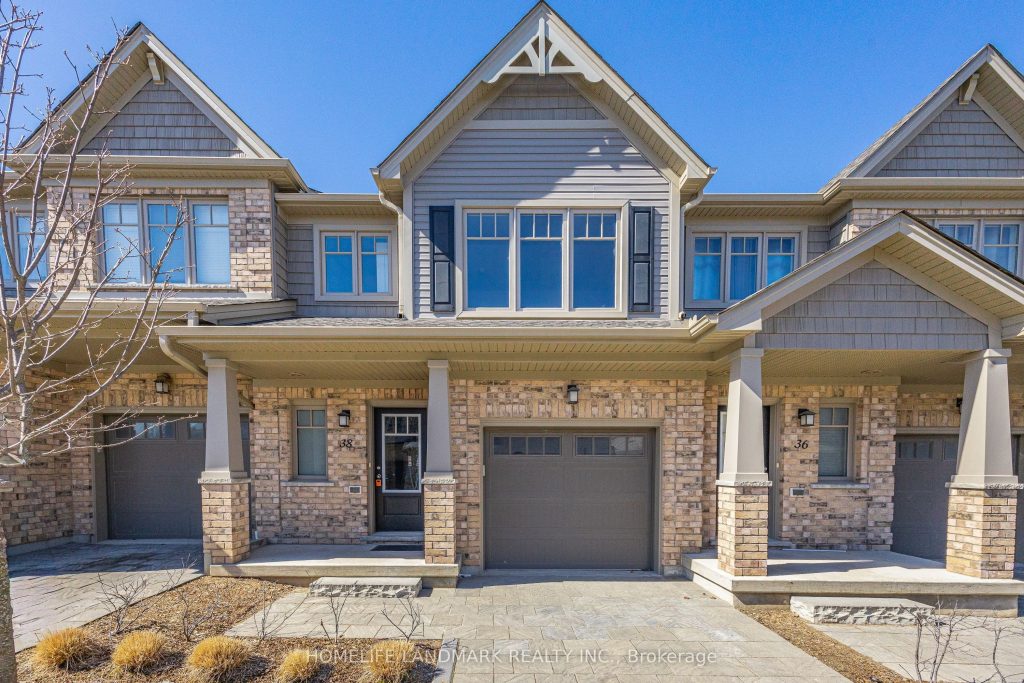
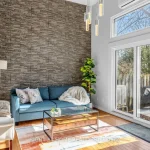
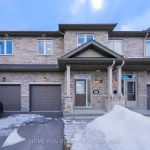
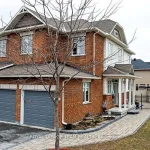
This amazing 3 bedroom, 2.5 bath townhouse offers approximately 1,525 sq ft of thoughtfully designed space, open-concept main floor features high ceilings and elegant laminate flooring, creating a warm and inviting atmosphere. The gourmet kitchen is a standout, showcasing custom cabinetry, quartz or granite countertops, stainless steel appliances. The spacious great room and dining area flow seamlessly to a private 10′ x 10′ deck and private garden. Upstairs, the generous primary suite serves as a private retreat, complete with a marble shower base, tiled surround, glass door, and a large walk-in closet. Two additional bedrooms and One Den, a full bathroom, and a versatile media/office nook provide flexibility for families, students, or remote work. The unfinished lower level offers a laundry area, bathroom rough-in, and ample storage-ideal for a home theatre, guest space, or teen retreat. Additional features include a single-car garage with inside entry, ceramic flooring in all bathrooms, and the opportunity to personalize finishes. Located in fast-growing Northwest London, just steps to Foxfield ponds, walking trails, parks, public transit to Western University, and close to shopping, restaurants, Walmart, T&T supermarket and more.
Property Details
Rooms
Living Room Main
Kitchen Main
Dining Room Main
Bathroom Main
Primary Bedroom Second
Bedroom 2 Second
Bedroom 3 Second
Den Second
Bathroom Second
Bathroom Second
Characteristics
Property
Inside
Building
Parking
Fees
Land
Similar Properties
117 Lady Lochead Lane
Set on a picturesque 2.2-acre estate in Historic Elmwood, this stunning quality custom built 4-bedroom residence captures the essence of […]
370 6th Avenue
This fully renovated two storey home sits on a spacious lot in a prime location, just steps from schools, shopping, […]

23 Stoney Road
Prime Lot located in a sought after area of Tiny. Build your dream home or cottage on this level 83 […]
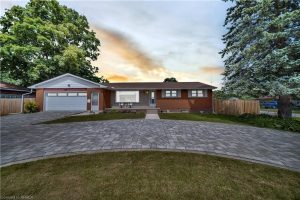
490 Saddler Street E
Welcome to 490 Saddler Street E, a beautifully maintained bungalow offering the perfect blend of comfort, functionality, and modern upgrades. […]
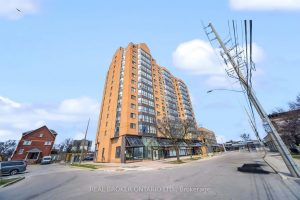
903 – 25 Agnes Street
This stylish 1-bedroom, 1-bathroom condo features a bright, open-concept layout perfect for modern living. The renovated kitchen boasts $20,000 in […]
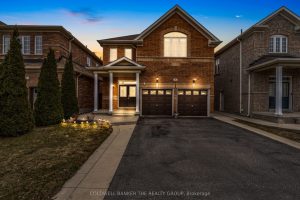
5 Amaryllis Drive
**Immaculately Maintained – Shows 10+++!Stunning fully detached home with a double car garage, located in a highly sought-after neighborhood** This […]