226 Thoms Crescent
Description
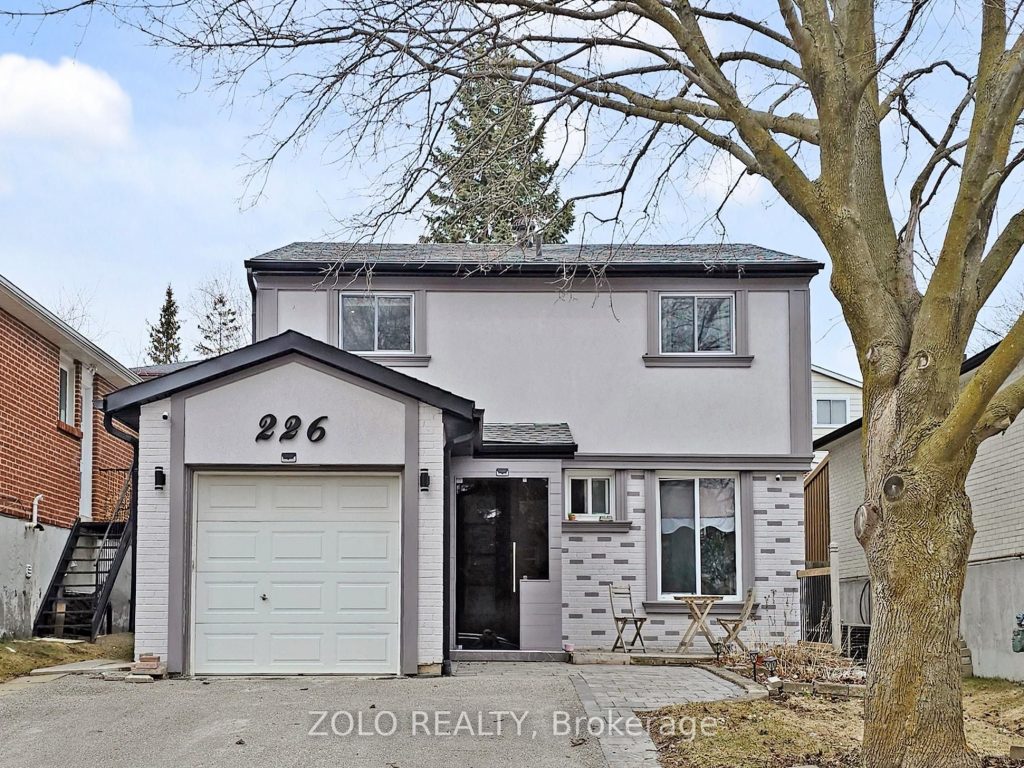
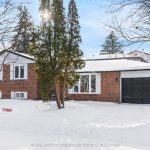
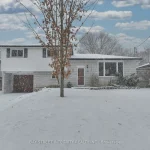
Bright and well-maintained detached home located on a quiet, family-friendly crescent in a desirable Newmarket neighbourhood. Features a functional layout with spacious principal rooms, hardwood flooring on the main level, and a modern kitchen with stainless steel appliances, updated cabinetry, and clean finishes.The main floor includes a sun-filled dining area overlooking the backyard, complete with a skylight, electric fireplace, and a dedicated wall-mounted heating and cooling unit-ideal for year-round comfort and entertaining.Upper level offers generously sized bedrooms, two full bathrooms, and the added convenience of upper-level laundry.Finished basement with separate entrance provides flexible space for extended family or potential income use (subject to municipal approvals). Basement finishing completed by previous owner without permit.Private garage with driveway parking for up to three additional vehicles. Updated exterior with stucco finish on upper level adds a clean, modern look.Conveniently located close to parks, schools, shopping, transit, and major commuter routes.
Property Details
Rooms
Primary Bedroom Second
Bedroom 2 Second
Bedroom 3 Second
Bathroom Second
Kitchen Main
Family Room Main
Dining Room Main
Bedroom Basement
Characteristics
Property
Inside
Building
Suite
Parking
Fees
Land
Sale History
| Date | Event | Price | MLS Number |
|---|---|---|---|
| Mar 30, 2026 | Listed | $965,000 | N12937834 |
| Apr 7, 2021 | Sold | $815,000 | N5185566 |
| Apr 7, 2021 | Listed | $820,000 | N5185566 |
| Mar 1, 2021 | Sold | $840,000 | N5132744 |
| Feb 26, 2021 | Listed | $849,000 | N5132744 |
Similar Properties
3 Fir Drive
Welcome to 3 Fir Drive in the sought-after adult lifestyle community of Wilmot Creek! This charming bungalow features 2 spacious […]
585 Regal Place
Welcome to 585 Regal Place, a vibrant and distinguished former model home set on a beautifully landscaped corner lot in […]
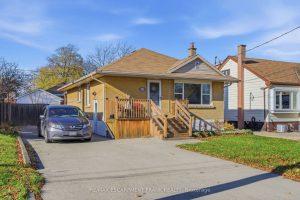
352 East 28th Street
Welcome to this Stunning East Mountain Bungalow. This well maintained and spotless 2+1-bedroom brick bungalow is located in a sought-after […]
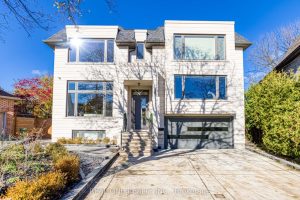
18 Aneta Circle
Wow, Best Deal For 5441 sf Modern and Custom Contemporary Oasis In The Heart Of The Prestigious Newtonbrook Area. Nestled […]
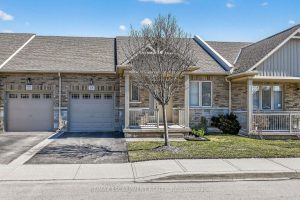
18 Ecker Lane
Well maintained and very clean bungalow townhome in the Binbrook Heights adult-lifestyle community. The quiet, and low maintenance lifestyle is […]
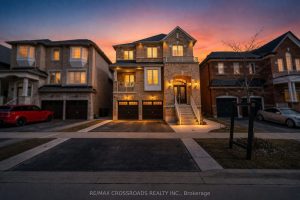
119 Russell Creek Drive
Welcome to 119 Russell Creek Drive, Brampton! This stunning 4+1 bedroom, 4 and half bathroom detached home is perfectly situated […]