3 Fir Drive
Description
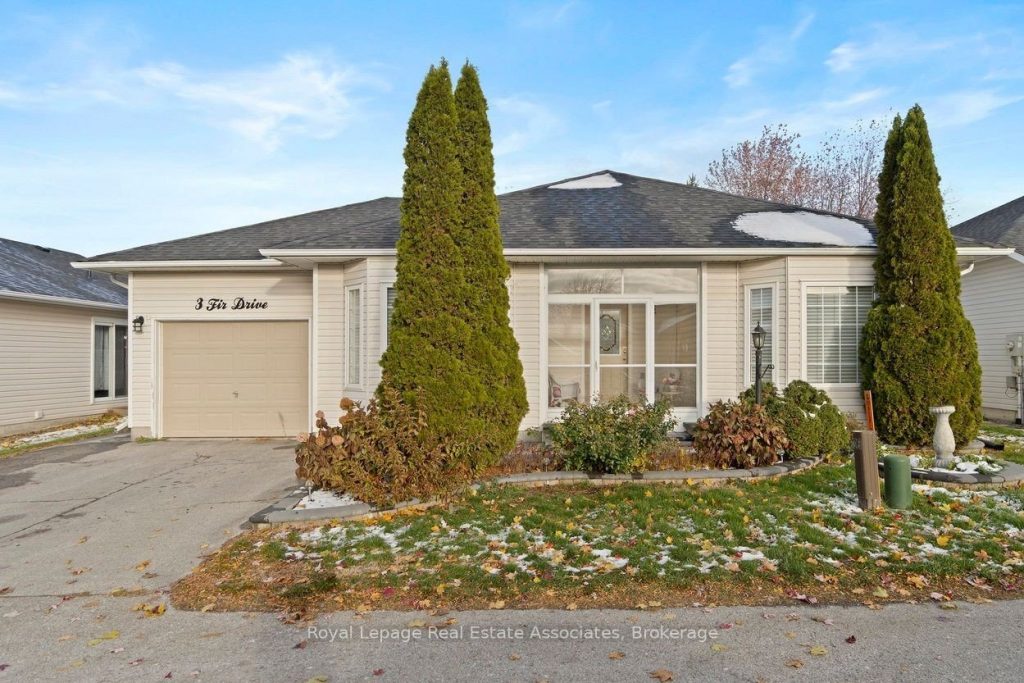
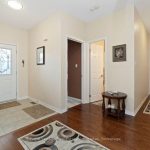
Welcome to 3 Fir Drive in the sought-after adult lifestyle community of Wilmot Creek! This charming bungalow features 2 spacious bedrooms, a combined living and dining room with hardwood floors, and a bright kitchen open to the family room with walk-out to a private rear deck – ideal for entertaining or relaxing outdoors. A screened porch at the front adds extra charm and a cozy spot to enjoy the neighbourhood. The oversized garage provides ample storage and can accommodate a golf cart. Monthly POTL fees of $1,200 include property taxes, water, driveway & road snow removal, land lease and access to all amenities. Residents of Wilmot Creek enjoy an unparalleled lifestyle with over 100 different social clubs, a vibrant hub at The Wheelhouse offering billiards, shuffleboard, fitness classes, crafts and dance programs. The community also boasts an 800-seat auditorium hosting theatre productions, dances and the Annual Grandkids Christmas Party. Amenities include a private 9-hole golf course, swimming pool, clubhouse, fitness centre, tennis courts, library, woodworking shop, and more – all just steps from Lake Ontario. Truly a welcoming, active community with something for everyone!
Property Details
Rooms
Living Room
Dining Room
Kitchen
Family Room
Primary Bedroom
Bedroom 2
Characteristics
Property
Inside
Building
Parking
Fees
Land
Sale History
| Date | Event | Price | MLS Number |
|---|---|---|---|
| Nov 13, 2025 | Listed | $699,990 | E12541958 |
| Sep 30, 2011 | Removed | E2136463 | |
| Jun 21, 2011 | Listed | $259,900 | E2136463 |
| Aug 27, 2008 | Sold | $230,000 | E1438292 |
| Aug 3, 2008 | Listed | $234,900 | E1438292 |
Similar Properties
202 – 41 Goodwin Drive
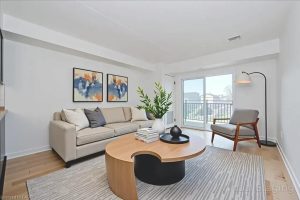
Welcome to 202-41 Goodwin Drive, a beautifully maintained 2-bedroom plus den condo in the sought-after Trafalgar Court at Westminster Woods. […]
230 Knoll Street
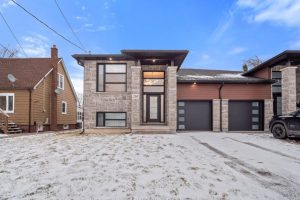
Stunning Recently Built Raised Bungalow – No Expense SparedDiscover luxury living in this custom built raised bungalow offering over 2,800 […]
262 Province Street South
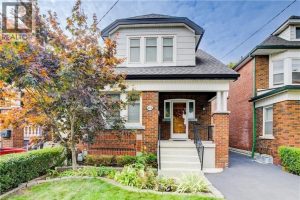
Welcome to this character-filled Craftsman home in the coveted Delta neighbourhood of Hamilton’s east end, where timeless charm meets thoughtful […]
2503 Southwood Road
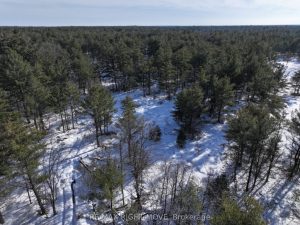
Discover the perfect opportunity to build your dream home or private retreat in the heart of Muskoka. This expansive 38.646-acre […]
512 – 9205 Yonge St Avenue
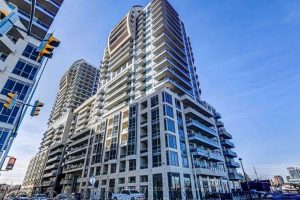
Welcome to Unit 512 at 9205 Yonge Street – an exceptional turnkey investment opportunity in one of Richmond Hill’s most […]
339 Glenridge Drive
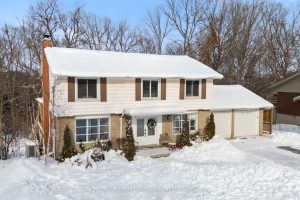
Welcome to 339 Glenridge Drive, a two-storey detached home on a rare 0.33-acre reverse pie lot backing onto a tranquil […]