585 Regal Place
Description
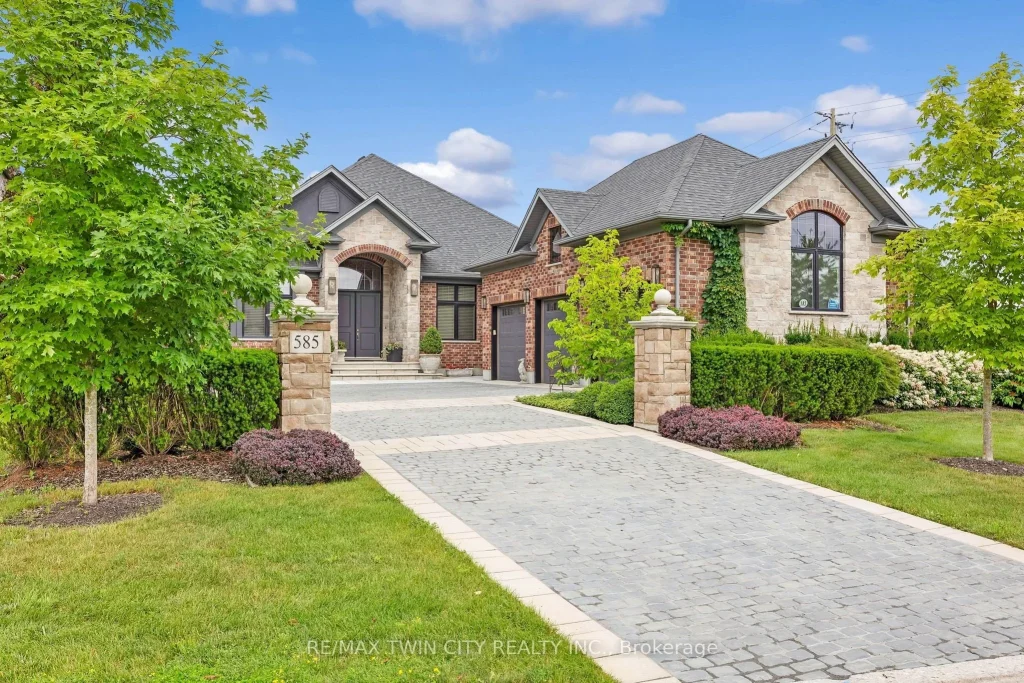
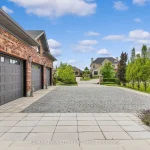
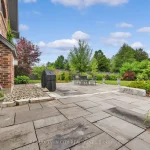
Welcome to 585 Regal Place, a vibrant and distinguished former model home set on a beautifully landscaped corner lot in one of Waterloo’s most desirable and well-maintained enclaves. Nestled on a quiet cul-de-sac, this custom-built bungalow offers over 4,300 sq. ft. of finely curated living space, including more than 3,500 sq. ft. on the main floor, plus an oversized triple-car garage with high ceilings and a workshop area. The cobblestone driveway and covered entry make a striking first impression, leading into an expansive foyer where soaring 10-foot ceilings and an open, flowing layout instantly convey energy and light. Expansive rear windows draw the eye to views of the private gardens and backyard, enhancing the uplifting feel of the home. The executive kitchen is a central hub, featuring custom cabinetry, granite counters, a generous island, and professional-grade appliances. It flows seamlessly to the breakfast area and covered porch, creating an effortless connection between indoor and outdoor living. Formal dining and living spaces are enriched with statement lighting, rich wood flooring, and gallery-like wall space perfect for showcasing art. The primary suite offers a calm retreat, highlighted by a spa-inspired ensuite with a double-sided fireplace, soaker tub, and custom dressing room. Two additional bedrooms, including one with an ensuite, a dedicated office, and main-floor laundry add comfort and flexibility, while the finished lower level provides guest space and areas for recreation or fitness. Outside, extensive landscaping, mature gardens, and multiple sitting areas create an inviting backdrop for gatherings or quiet moments. Nearby trails, golf courses, the St. Jacobs Farmers’ Market, and top-rated schools add to the lifestyle appeal. This home combines elegant design and vibrant energy with practical function, offering an exceptional place to live and thrive.
Property Details
Rooms
Foyer Main
Kitchen Main
Breakfast Main
Dining Room Main
Living Room Main
Office Main
Bedroom Main
Primary Bedroom Main
Laundry Main
Bedroom Basement
Cold Room/Cantina Basement
Utility Room Basement
Characteristics
Property
Inside
Building
Parking
Fees
Land
Sale History
| Date | Event | Price | MLS Number |
|---|---|---|---|
| Mar 30, 2026 | Listed | $2,099,000 | X12935644 |
| Jan 8, 2026 | Removed | X12563416 | |
| Nov 20, 2025 | Listed | $2,200,000 | X12563416 |
| Nov 10, 2025 | Removed | X12314789 | |
| Jul 30, 2025 | Listed | $2,200,000 | X12314789 |
| Aug 15, 2018 | Sold | $1,350,000 | X4176276 |
| Jun 22, 2018 | Listed | $1,479,900 | X4176276 |
Similar Properties
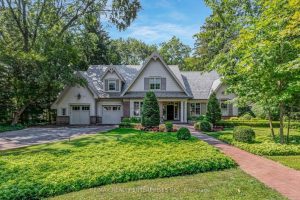
190 Donnelly Drive
Unparalleled In Scale, Craftsmanship & Sophistication, 190 Donnelly Drive Stands As Mineola West’s Premier Family Estate. Known As “The Garden […]
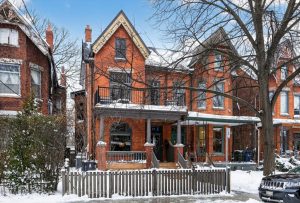
77 Borden Street
Step through the oversized solid-core door into the historic vestibule of this impressive home and absorb the scale, presence and […]
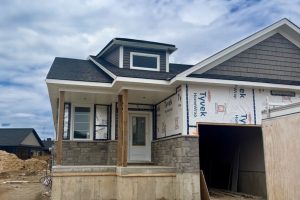
836 22nd Avenue A N/a
Semi Detached home with finished basement built by Candue Homes! This home offers an open concept feel in the kitchen […]
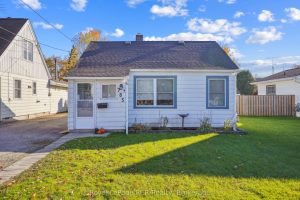
785 6th ‘a’ Street East
Welcome to 785 6th Street ‘A’ East in Owen Sound. This 2 bedroom, 1 bathroom bungalow offers easy one floor […]
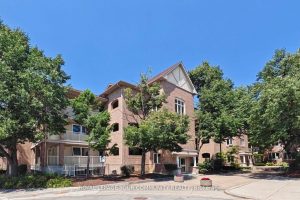
148 – 85 Bristol Road
Enjoy no waiting, built-in daily exercise, and big savings-skip the elevator cost to the second floor. Resort-style living in a […]
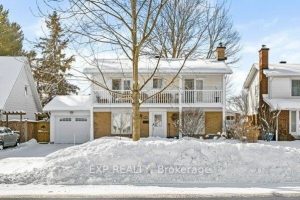
2389 Ogilvie Road E
Welcome to 2389 Ogilvie Road, a beautifully maintained home offering exceptional space and versatility. Featuring 5 bedrooms, 2.5 bathrooms, and […]