211 Stonebridge Drive
Description
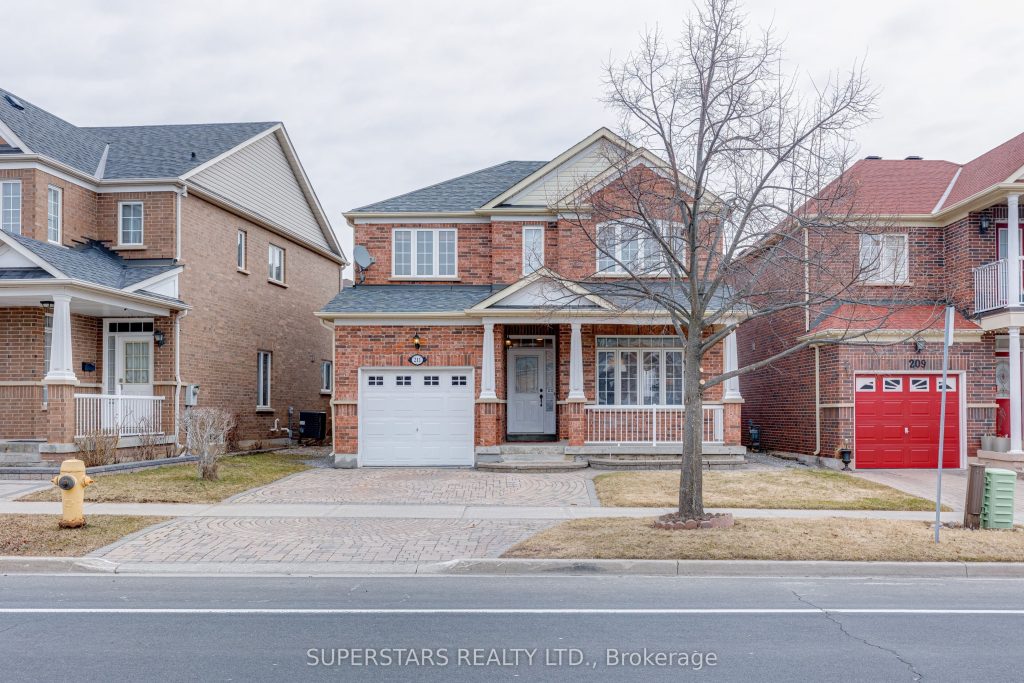
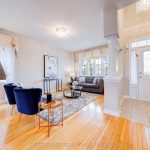
Welcome To This Charming Detached Home In The Highly Sought-after Berczy Community. This Lovingly Maintained Home Features A Functional Layout Enhanced By Large Windows, 9Ft Ceiling, Elegant Crystal Chandeliers & Hardwood Floor On Ground, And Exceptional Upkeep Throughout. The 2nd Floor Offers 3 Generously Sized Bedrooms And 2 Bathrooms. Finished Basement Provides Valuable Additional Living Space With 2 Extra Bedrooms, Perfect For Extended Family, Guests, Or Versatile Use. Beautifully Landscaped Backyard With Interlock Patio. Extended Interlock Driveway Can Park 2 Cars. Situated Within Walking Distance To Top Ranking Stonebridge Public School & Pierre Elliott Trudeau High School, Beautiful Parks, Public Transit, Supermarket, Restaurants, Shops And More. This Home Delivers Comfort, Convenience, And An Unbeatable Location In One Of Markham’s Most Desirable Neighbourhoods.
Property Details
Rooms
Living Room Ground
Dining Room Ground
Kitchen Ground
Breakfast Ground
Primary Bedroom Second
Bedroom 2 Second
Bedroom 3 Second
Bedroom Basement
Bedroom Basement
Characteristics
Property
Inside
Building
Parking
Fees
Land
Sale History
| Date | Event | Price | MLS Number |
|---|---|---|---|
| Apr 2, 2026 | Listed | $1,299,000 | N12949330 |
| Mar 12, 2004 | Sold | $337,000 | N408973 |
| Mar 2, 2004 | Listed | $343,900 | N408973 |
Similar Properties
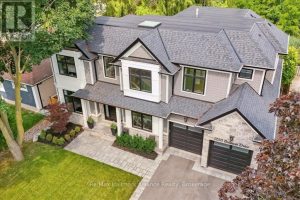
1225 Baldwin Drive
Welcome to this exceptional Keeren Design luxury residence nestled at a quiet cul-de-sac off Morrison Road in prestigious Southeast Oakville. […]
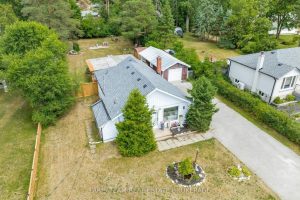
11 Park Avenue
Top 5 Reasons You Will Love This Home: 1) This updated bungalow features a separate entrance to the partially finished […]
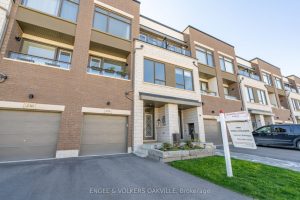
228 Wheat Boom Drive
Bright and Luxurious 3 Bedroom 2+2 Bath, 2210 sq.ft. townhouse in Trafalgar Landing! This Townhome has been updated throughout; Including […]
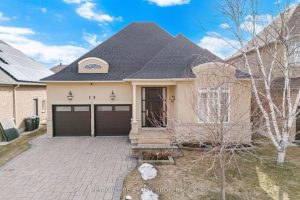
29 Fontainebleu Road
Welcome to a truly exceptional & fully transformed bungalow. This detached 3-bedroom home, situated on a 50-foot lot, has been […]
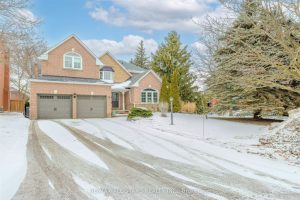
15 Glenn Gould Crescent
Rare Laurentide Model on Glenn Gould Cres offering approximately 3,200 sq. ft. of beautifully designed living space. This stylish and […]
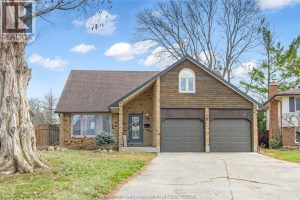
76 Pamela Crescent
Discover the perfect blend of mid-century and modern family functionality in this stunning 4-bedroom, 2-storey designed for the way you […]