2 Kirkland Court
Description
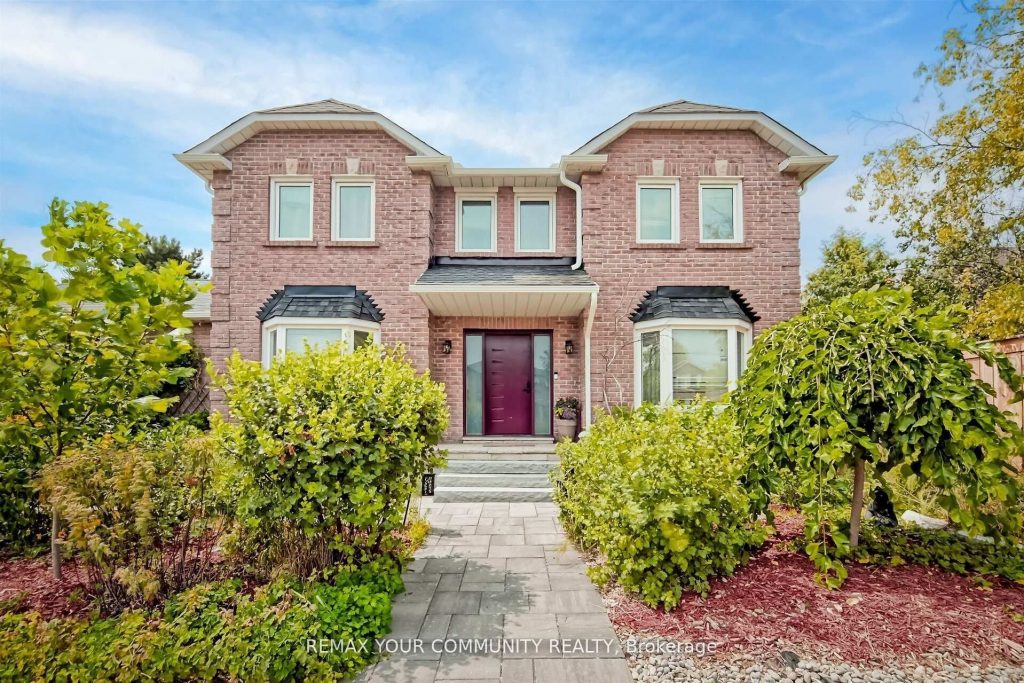
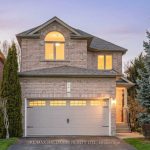
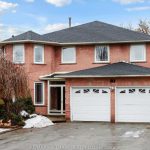
A truly exceptional family home in demand Westbrook neighborhood in Richmond Hill, located on a premium corner lot, this meticulously maintained 4-bedroom, 4-bath residence offers an outstanding blend of style, function and comfort. With its fabulous functional layout, this home is designed for everyday living and entertaining alike. Step inside and immediately appreciate the thoughtful flow, generous room sizes and quality finishes throughout. The gourmet kitchen is a chef’s dream-featuring high-end appliances, abundant cabinetry, center island and plenty of counter space – perfect for family meals and entertaining guests. The spacious main and upper levels offer a formal dining room, large living room, four well-appointed bedrooms, including a luxurious primary suite with its own private 5pc ensuite and walk-in closet. With four bathrooms in total, mornings are efficient and easy for the whole family. The finished basement adds significant living space – ideal for recreation room, home office, gym or playroom. Additional highlights include a double car garage with 50 amp electric car charger, ample storage, Private Oasis premium corner lot with 56 Ft rear, mature treed perimeter that enhances both curb appeal and privacy. This exceptional home is nestled in a highly sought after area renowned for its top-ranked schools such as St. Theresa of Lisieux and Richmond Hill High School, family-friendly parks, and convenient access to shopping, transit and community amenities – offering the perfect combination of lifestyle and location.
Property Details
Rooms
Living Room Main
Dining Room Main
Kitchen Main
Breakfast Main
Primary Bedroom Second
Bedroom 2 Second
Bedroom 3 Second
Bedroom 4 Second
Recreation Basement
Other Basement
Characteristics
Property
Inside
Building
Parking
Fees
Land
Sale History
| Date | Event | Price | MLS Number |
|---|---|---|---|
| Mar 31, 2026 | Listed | $1,398,000 | N12939568 |
| Mar 29, 2011 | Sold | $652,000 | N2055459 |
| Mar 11, 2011 | Listed | $649,900 | N2055459 |
| Jan 1, 2005 | Removed | N541684 | |
| Sep 24, 2004 | Listed | $449,900 | N541684 |
Similar Properties
302 – 38 Joe Shuster Way
Experience the best of Toronto city living with a prime location where almost everything is within walking distance. Situated in […]
C103 – 12 Montgomery Drive
Fantastic 2-bedroom condo that offers very affordable and maintenance-free living. It’s located in a well-managed complex and provides the true […]
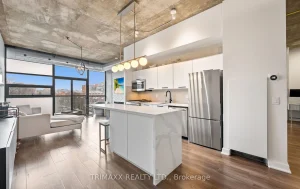
403 – 60 Bathurst Street
An exceptional opportunity to own a beautifully curated 1+ Den loft in the highly sought-afterSixty Lofts, perfectly situated in the […]
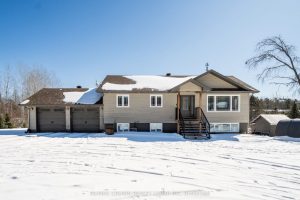
211 Eglington Road N
Welcome to 211 Eglinton Road North, a well-appointed custom-built raised bungalow set on a private 1acre lot just steps from […]
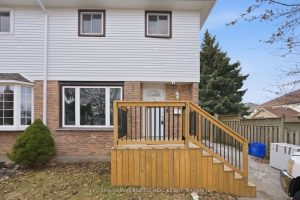
428 Lesabre Street
Welcome to this fantastic opportunity in Oshawa’s desirable Eastdale community! This 3-bedroom, 2-bathroom semi-detached home is perfect for first-time buyers, […]
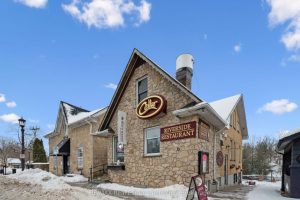
4 – 13 Mill Street E
Iconic Mixed-Use Investment Opportunity in Downtown Elora. A rare chance to own a landmark stone building in the heart of […]