28 Springhome Road
Description
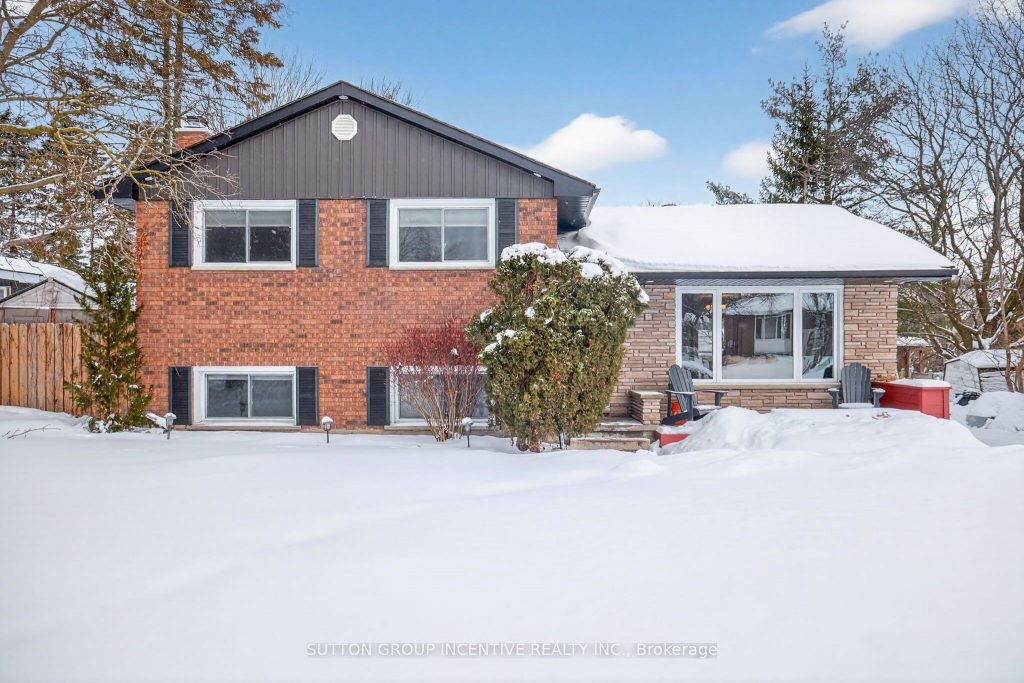
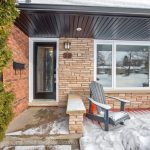
Great established South Barrie location on large reverse pie lot, this home offers 4 bedroom, 3 full bath’s and a separate entry to lower level. Open concept kitchen with granite counters, island with cooktop and breakfast bar. Dining area walks out to a massive back yard. Open concept great room/ living room area is bright and features crown molding and hardwood floors. Upper level offers 3 bedrooms & a 4 piece bathroom. Separate basement entrance with a large entrance foyer features a good size rec room with cozy gas fireplace. Large newer windows provide oodles of natural light on this level. Beautiful newer 3 piece bath with soaker tub. Lower level would be the preferred primary bedroom suite with a new 3 piece en-suite bath. and walk in closet. Full fenced back yard features a deck off the dining area, perfect for bbq. A few steps down to the hot tub area. Summer evening stories sitting around the fire pit. Separate covered stone patio area to retreat away and read. Front property has lovely gardens and a deck to sit and watch the world go by. Perfectly situated for commuters either hitting the 400 or the Allandale GO train station. Close to all amenities…shopping, rec center, schools, churches, parks and waterfront.
Property Details
Rooms
Kitchen
Dining Room
Living Room
Bedroom
Bedroom 2
Bedroom 3
Recreation
Bedroom 4
Characteristics
Property
Inside
Building
Parking
Fees
Utilities
Land
Sale History
| Date | Event | Price | MLS Number |
|---|---|---|---|
| Jan 20, 2026 | Listed | $729,900 | S12714314 |
| May 26, 2010 | Sold | $255,000 | S1003707 |
| Apr 29, 2010 | Listed | $257,500 | S1003707 |
| Oct 15, 2008 | Removed | X1434991 | |
| Jul 29, 2008 | Listed | $289,900 | X1434991 |
| Jul 22, 2008 | Removed | X1381206 | |
| May 21, 2008 | Listed | $314,900 | X1381206 |
Similar Properties
67 Lake Avenue
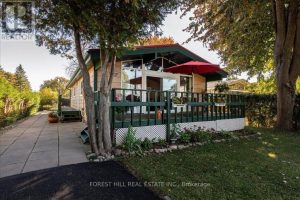
Introducing 67 Lake Avenue, a canal waterfront bungalow property nestled in the sought-after Lagoon City community. This beautifully maintained Viceroy […]
66 Trinity Street
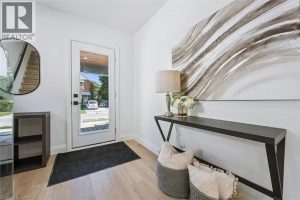
Step into this beautifully renovated 3-bedroom, 2-bathroom home offering over 1300 sqft of thoughtfully designed living space. Boasting luxurious finishes […]
125 Second Avenue
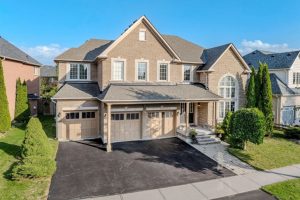
This is the one! An impressive 3,686 sq ft executive home, a brick and stone masterpiece nestled on a premium […]
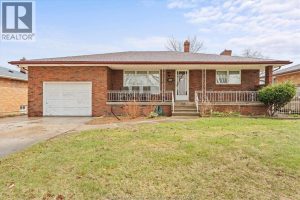
1464 Roxborough
Homes like this do not come up often! Situated on a beautiful tree lined street pride of ownership shines in […]
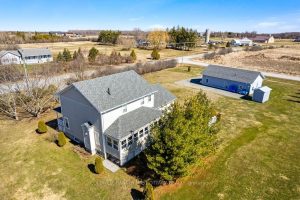
237 Wayside Drive
Two contemporary well-maintained homes, a two-storey and bungalow, on country acre. Ideal for the extended family or, smart investment where […]
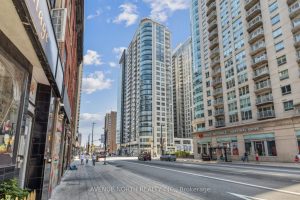
2604 – 242 Rideau Street
Experience elevated downtown living in this stunning 26th-floor condo, offering breathtaking views of Parliament Hill, the ByWard Market, and the […]