1405 – 63 St Clair Avenue W

Description
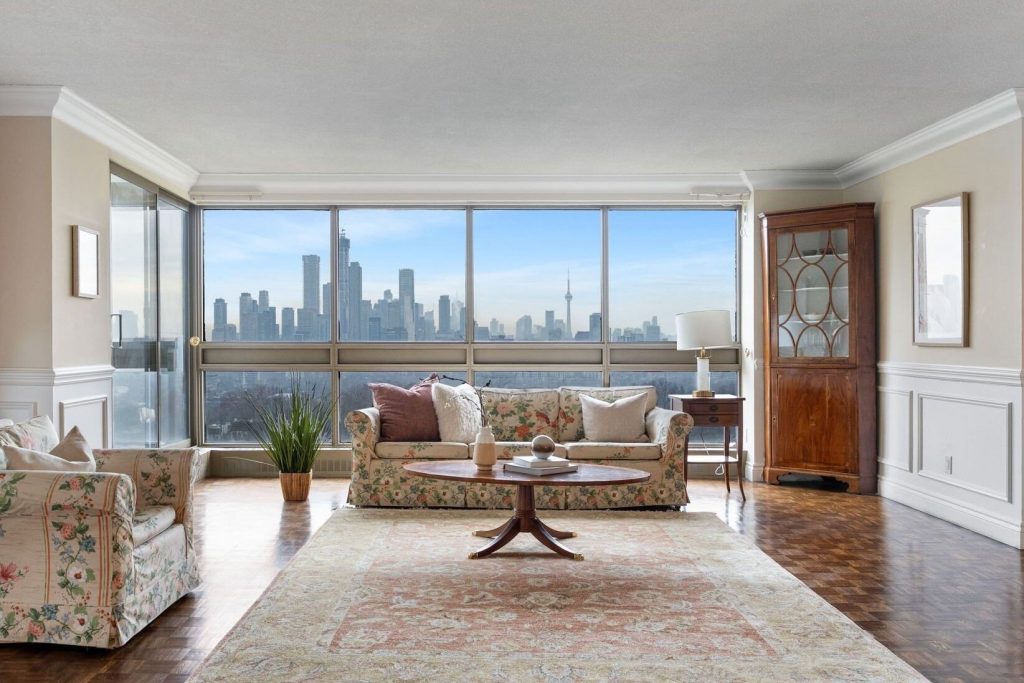
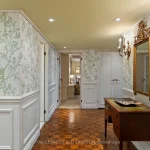
Perched high above St. Clair with spectacular south-facing views, this exquisite 3-bed, 3-bath residence at Granite Place offers over 2,300 sq. ft. of living space. From the moment you step inside, there’s a sense of calm – sunlight pouring in and spaces that invite both gathering and unwinding. The south-facing views are captivating at any hour, with the Toronto skyline serving as your daily backdrop. Two private balconies offer choice moments: morning coffee to the east as the city wakes, and evening wind-downs overlooking the city lights and lake views to the south. The layout flows effortlessly. Hardwood floors, refined millwork, and generous principal rooms create a sense of understated elegance. The living room, anchored by a fireplace, is made for both quiet nights and easy entertaining, while the dining area – tucked into a corner of glass – turns every meal into an occasion. The eat-in kitchen is warm and functional, with stone counters, custom tile work, and space to linger over breakfast before stepping out to the second balcony. The primary suite is its own sanctuary featuring his and hers walk-in closets and a 4-piece ensuite with its own make-up counter! A spacious second bedroom offers wrap around windows with exciting views, plenty of storage with wall-to-wall built-ins, floor-to-ceiling windows, and a natural nook for reading or working above the city. A flexible third bedroom or family room adapts beautifully for guests, a media space, or a quiet escape. With two parking spaces, a locker, and full-service amenities – including a concierge, an indoor pool, gym, guest suites, a newly-renovated lobby and more – everything is designed to make daily life feel seamless. Just outside your door, Yonge & St. Clair offers the best of midtown: cafés, shops, parks, and transit – all a short stroll away. This is a home for someone who values space, light, and protected views of the city skyline and lake – elevated living in every sense.
Property Details
Rooms
Living Room Flat
Dining Room Flat
Kitchen Flat
Primary Bedroom Flat
Bedroom 2 Flat
Bedroom 3 Flat
Characteristics
Property
Inside
Building
Parking
Fees
Land
Similar Properties
58 Elgin Street
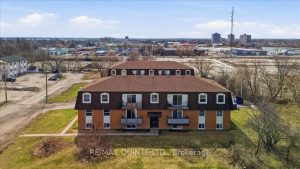
58 & 60 Elgin Street Apartments Information Sheet. Each building consists of 11 two bedroom and 1 one bedroom units, […]
608 – 55 Ann O’reilly Road
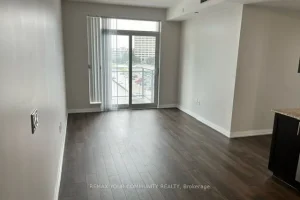
Well kept 2 Bedrooms, 2 Full Bathrooms, Open Balcony. 9Ft Ceiling. Laminate Floors Throughout, With Stainless Steel Appliances. Close To […]

1344 South Malden
Rare opportunity to own a 49-acre property which allows for a residential build. Situated in a quiet, peaceful setting. Enjoy […]
133 Bayswater Avenue
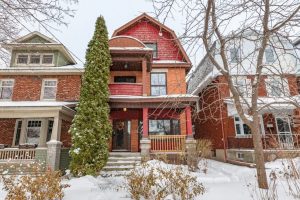
This handsome three-storey brick duplex is quietly impressive. The quality is immediately apparent and there’s no doubt it has been […]
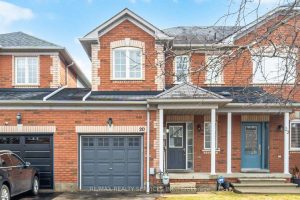
20 Mossgrove Crescent
Gorgeous & beautiful 3 bedroom home in very friendly neighbourhood with a lot of great features like hardwood floors all […]
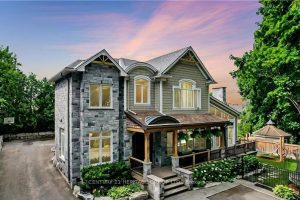
298 Shoreview Road
Welcome to one of the most unique properties in the sought-after Aldershot neighbourhood! This custom-built home offers 4,800 sq ft […]