84 Beverley Street
Description
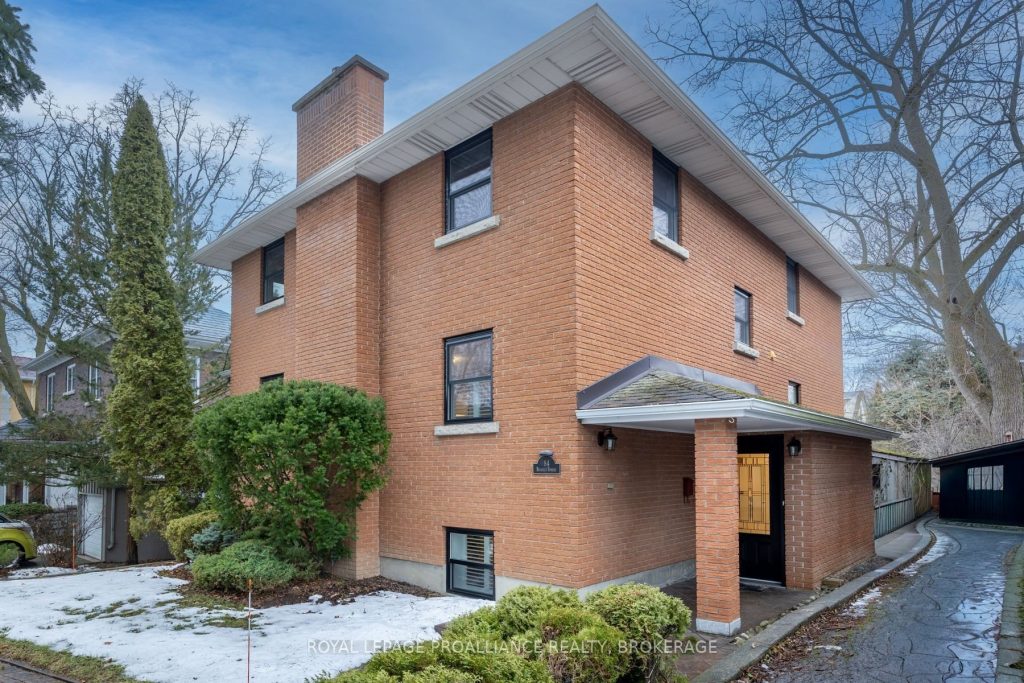
Exceptional opportunity in the heart of the Queen’s University district, just steps from the Lake Ontario waterfront. Situated on a large lot in this highly desirable neighbourhood, this bright and spacious home offers incredible versatility in an unbeatable walkable location.The second level features a large primary bedroom with a beautifully updated ensuite showcasing quartz countertops and quartz shower walls, two additional generously sized bedrooms, and multiple bathrooms. The kitchen offers abundant cupboard space, granite countertops, and a new stove, flowing effortlessly into a large dining room ideal for entertaining. A huge, light-filled living room with gas fireplace is complemented by a main-floor family room, providing flexible living and work-from-home options.The lower level is equally impressive, offering a massive recreation room with gas fireplace, plus an additional living space that can function as a family room, office, or bedroom. A large storage room and plentiful storage throughout enhance the home’s functionality. Previously used as a doctor’s office with the upper level as private living space, this property presents outstanding potential for a home-based business, professional use, in-law accommodation, or multi-generational living. Additional features include a carport, expansive windows throughout, and a prime location close to Queen’s University, hospitals, waterfront trails, downtown, and amenities. A rare and versatile property in one of Kingston’s most sought-after neighbourhoods.
Property Details
Rooms
Kitchen
Living Room
Family Room
Dining Room
Primary Bedroom
Bedroom 2
Bedroom 3
Bathroom
Recreation
Bedroom
Utility Room
Laundry
Characteristics
Property
Inside
Building
Parking
Fees
Utilities
Land
Sale History
| Date | Event | Price | MLS Number |
|---|---|---|---|
| Jan 19, 2026 | Listed | $1,385,000 | X12708782 |
Similar Properties
697 56 Highway
Rare 10-acre opportunity! Solid 3-bedroom bungalow set on a picturesque 10-acre country property, featuring privacy, space, and endless opportunity. Well-built […]
11 Winters Crescent
At just $479,900 and even less if you are a FIRST TIME HOME BUYER. There is a place where the […]
46 Pinehurst Crescent
A beautiful home well maintained in Forest Heights sought after neighbourhood! This 4 bedroom well maintained home, features an b […]
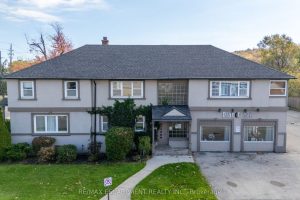
23 King Street W
Beautifully modernized building built in 1951 with both Residential and Commercial uses. Great location in Olde Town Stoney Creek visible […]
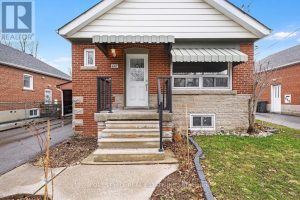
667 Pharmacy Avenue
Beautifully Updated Detached Bungalow In The Desirable Clairlea-Birchmount Community! This well-presented 3+2 bedroom, 2 washroom home offers a bright, functional […]
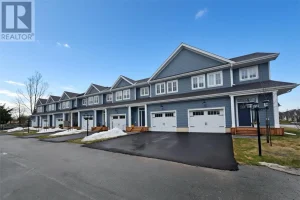
6 – 21 Hampton Lane
Welcome to The Lilacs-an exclusive, quiet enclave in the charming Village of Lakefield, thoughtfully built by luxury builder Triple T […]