136 Degrassi Cove Circle
Description
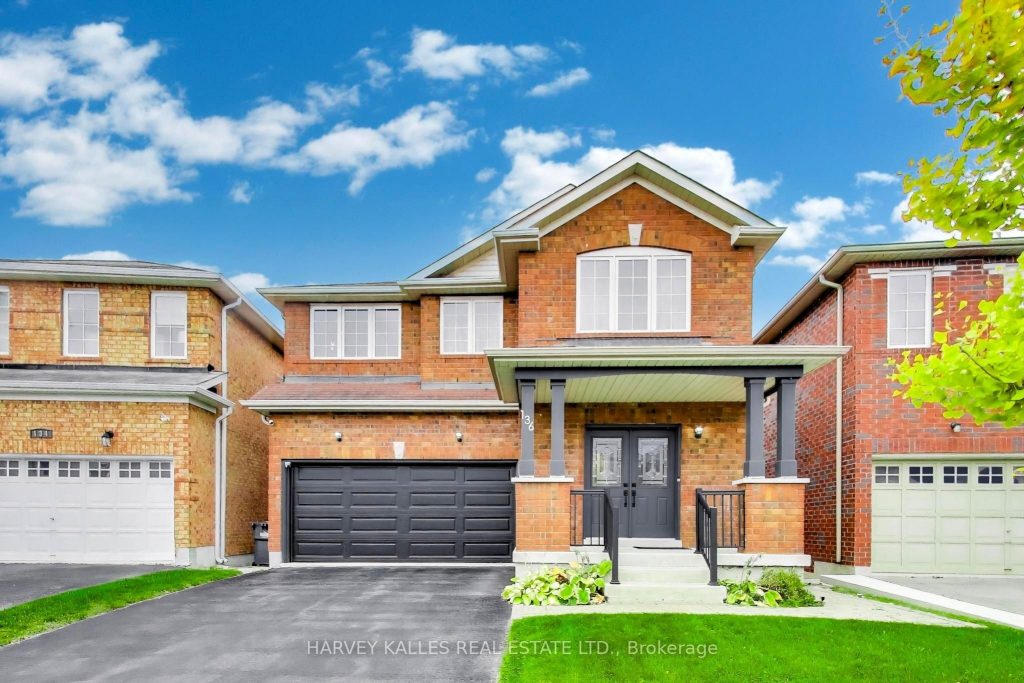
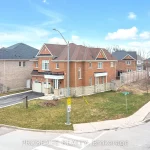
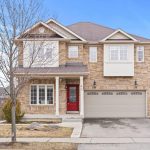
Beautifully presented detached home with a family focused floorplan. Double door entry. Pristine condition. Complete with a fully loaded nanny suite which is just under 1,000 sq ft featuring 2 bedrms, private laundry area, appliances and more. 9′ Ceilings on main level, strip hardwood flooring in Living/Dining Rm And Family Room. Bright kitchen with White cabinets, granite counters, stylish backsplash and a focal point central Island. Entrance to mudroom/garage from kitchen plus a side door access to lower level. 4 spacious bedrooms on second level. Primary bdrm with walk in closet and beautifully renovated 4 pc ensuite bathrm. Large second bathroom. Low maintenance backyard with deck and patio interlocking stones. Close To School, Go Transit And Highway
Property Details
Rooms
Kitchen Main
Family Room Main
Living Room Main
Foyer Main
Primary Bedroom Second
Bedroom 2 Second
Bedroom 3 Second
Bedroom 4 Second
Laundry Second
Kitchen Basement
Laundry Basement
Bedroom Basement
Characteristics
Property
Inside
Building
Suite
Parking
Fees
Land
Sale History
| Date | Event | Price | MLS Number |
|---|---|---|---|
| Mar 30, 2026 | Listed | $1,199,000 | W12937660 |
| Feb 6, 2011 | Sold | $450,000 | W2030731 |
| Feb 4, 2011 | Listed | $458,000 | W2030731 |
Similar Properties
3 Cora Street E
Welcome to this well maintained in town bungalow offering easy one level living in a highly walkable Huntsville location. This […]
224 White Pines Drive
Lakeside Luxury Meets Backyard Bliss! Nestled in one of South Burlington’s most sought-after neighbourhoods, this meticulously updated 4-level side-split sits […]
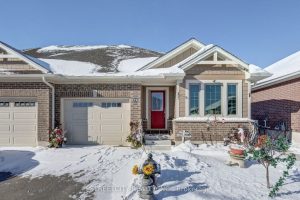
72 Ashberry Place
Are you searching for stylish main-floor living or a beautifully designed four-bedroom, two-bathroom semi-detached family home in the desirable Mitchell […]
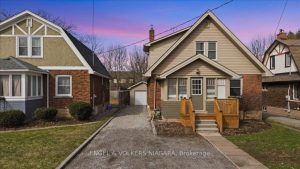
5791 Dorchester Road W
Charming 1.5-story home (approx. 1,200 sq ft) near Dorchester & Lundy’s Lane offers classic character and excellent versatility. An enclosed […]
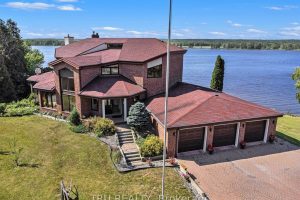
1915 Regional Road 174 Highway
Nature Meets Connectivity | Waterfront Living Near Ottawa’s New LRTA rare opportunity to enjoy peaceful waterfront living with convenient access […]
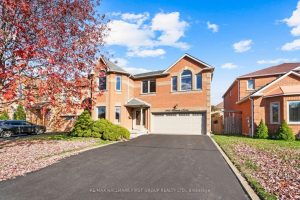
1907 Woodview Avenue
Proudly offered for the first time by the original owners, this meticulously maintained all-brick 4-bedroom, 4-washroom home sits in Pickering’s […]