4 Alderbrook Drive
Description
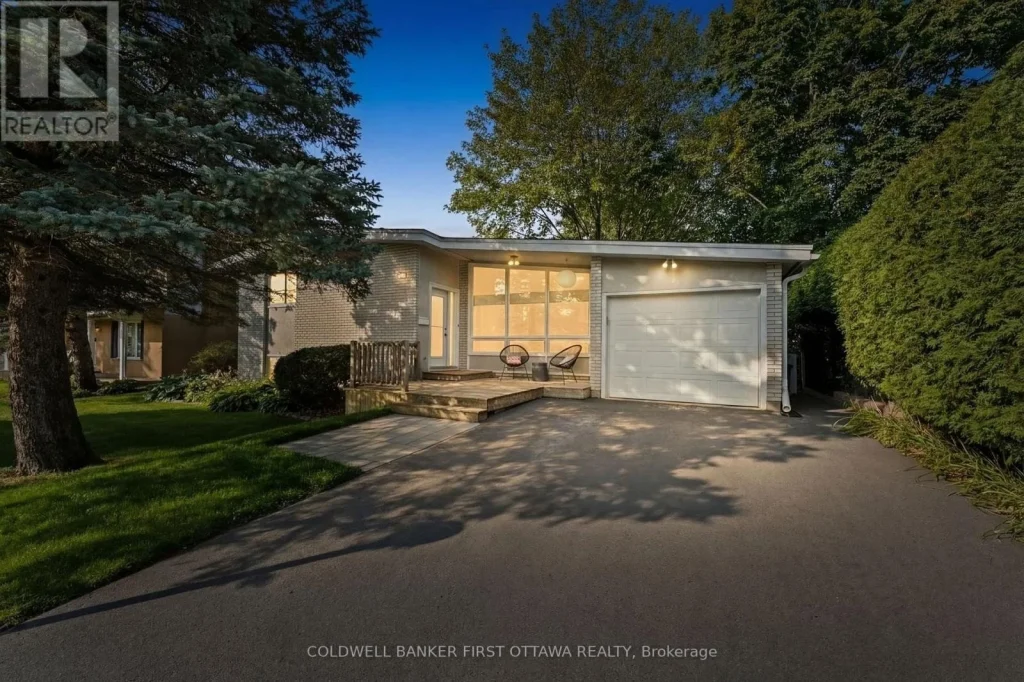
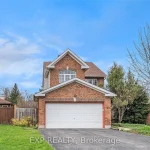
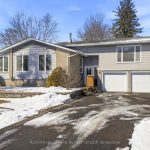
Beautifully updated split lvl on a quiet, tree-lined street in a mature neighbourhood w/ no thru traffic, offers a turnkey lifestyle. Expansive driveway, interlocked front patio leads to front deck w/ seating area + hidden front door. A bright tiled foyer welcomes you w/ impressive 11ft ceilings & dbl sliding closet, leading to a spacious living rm w/ wall2wall front windows & a brick surround gas fplc. The open split design creates seamless flow & sightlines to the dining/kitchen, enhancing lighting & functionality. The upper lvl offers 8.8ft ceilings, linen closet & inviting dining rm overlooking the living area. Reno’d kitchen (25′) feat. new cabinets, countertops, sink & appl., along w/ a peninsula island w/ breakfast bar seating & tiled backsplash. Direct access to the 3 szn sunroom connects the kitchen to the garage & pvt byard, ideal for everyday living & entertaining. This lvl also incl. 2 bd, w/ a generous primary retreat w/ vaulted ceilings, 2 bright windows & dbl closet, along w/ stylishly updated 3 pc bath (25′). Hwd flrs run t/o main living areas. The LL offers exceptional versatility w/ 2 add’l bd feat. full egress windows, a 4pc bath, & a spacious rec rm w/ 9ft ceilings, oversized window & carpet (completed 22′). Add’l feat. incl. laundry, storage rm, & a utility/workshop area w/ ample space for organization. Some recent, extensive upgrades t/o incl. kitchen (25′), bathrooms (21′ & 25′), A/C & thermostat (23′), driveway (23′), screened room updates (24′), byard grading, sod & interlock (21′), deck & screened room floor (20′) & custom roller shades (20′). The fully fenced byard offers mature hedging, a wood deck (16′), shed & side walkway access. Located in top school catchments w/ Knoxdale PS & Sir Robert Borden HS, just min. to Bruce Pit, NCC trails, Queensway Carleton Hospital, Hwy 417 & 416, IKEA & amenities incl. Metro, Shoppers Drug Mart & more. An amazing location w/ easy access to amenities & nature, makes this home ‘the one’ to come see today! (id:65070)
Property Details
Characteristics
Property
Inside
Building
Parking
Utilities
Land
Sale History
| Date | Event | Price | MLS Number |
|---|---|---|---|
| Apr 1, 2026 | Listed | $725,000 | X12943486 |
Similar Properties
201 – 10 Bassett Boulevard
Welcome to this beautifully upgraded end-unit townhome in the heart of Whitby, offering the perfect combination of style, comfort, and […]
16 – 1351 Lakeshore Road
STEPS to the LAKE, this Beautifully UPDATED 2 Bedroom Co-op Unit is not just a Home but an affordable Lifestyle […]
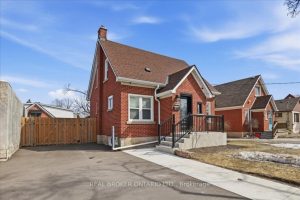
652 Weber Street E
Welcome to 652 Weber Street East in Kitchener, a 2-bedroom, 1.5-bathroom brick home that has been meticulously loved and cared […]
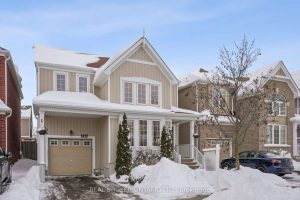
1432 Arborwood Drive
Step into this Stylish Open Concept Detached. Absolutely Perfect for the First Time Home Buyers. This Three Bedroom, Three Bathroom […]
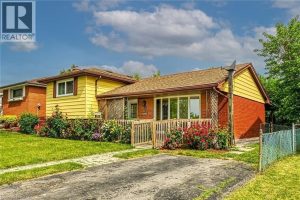
54 Berko Avenue
MOVE ON UP!!! This bright, cheery side split on the Hamilton central mountain in the quiet Lawfield neighbourhood, is across […]
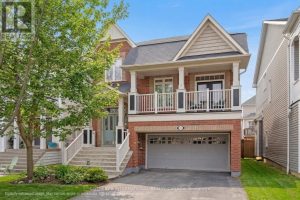
114 Strandmore Circle
Welcome to the Ashbury model, a rare layout on a quiet circle in sought after Brooklin, where kids still play […]