1021 Fieldfair Way
Description
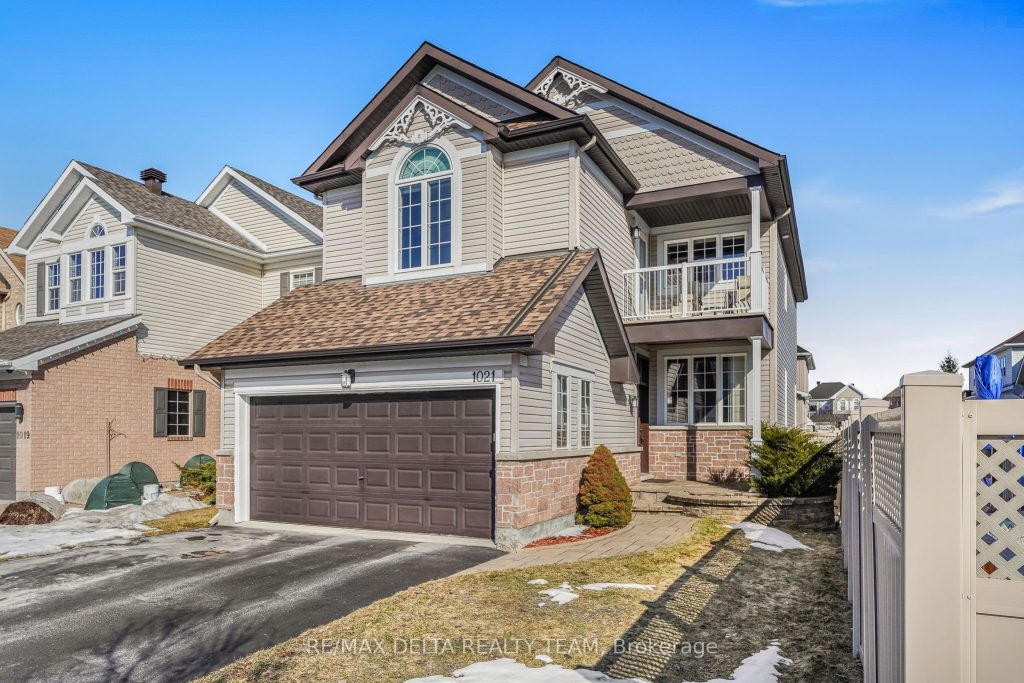
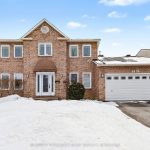
Welcome to 1021 Fieldfair Way, a beautifully appointed 4-bedroom, 2.5-bathroom family home nestled in the desirable community of Orléans. The main floor welcomes you with gleaming dark hardwood floors and an abundance of natural light throughout. Upon entry, you’re greeted by a spacious foyer complete with a walk-in coat closet and convenient powder room. To the right, elegant formal living and dining rooms provide the perfect setting for entertaining. The updated eat-in kitchen(2025) is a true showstopper, featuring shaker-style cabinetry, stainless steel appliances, and stunning quartz countertops with a waterfall edge. The adjacent family room offers a cozy gas fireplace and direct access to the fully fenced backyard, complete with a deck, patio, and gazebo-ideal for outdoor living and gatherings. On the second level, retreat to the spacious primary suite highlighted by soaring cathedral ceilings, private balcony, a walk-in closet, and a luxurious 4-piece ensuite with a separate soaker tub and shower. Three additional generously sized bedrooms, a full bathroom, and the convenience of an upper-level washer and dryer(2024) complete this level. The unfinished basement offers endless potential, ready for your personal touch-whether you envision a recreation room, home gym, or additional living space. This is a fantastic opportunity to own a move-in ready home in a family-friendly neighbourhood close to parks, schools, and everyday amenities. Recent Updates : Windows & Front Door (2021), Roof (2025).
Property Details
Rooms
Primary Bedroom Second
Bedroom 2 Second
Bedroom 3 Second
Bedroom 4 Second
Laundry Second
Foyer Main
Living Room Main
Dining Room Main
Family Room Main
Kitchen Main
Breakfast Main
Recreation Basement
Characteristics
Property
Inside
Building
Parking
Fees
Land
Sale History
| Date | Event | Price | MLS Number |
|---|---|---|---|
| Mar 30, 2026 | Listed | $749,900 | X12936614 |
Similar Properties
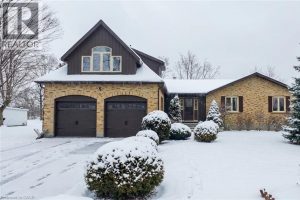
333 6th Concession Road
A rare opportunity for flexible living on a scenic country lot, minutes from town. This custom built bungaloft is designed […]
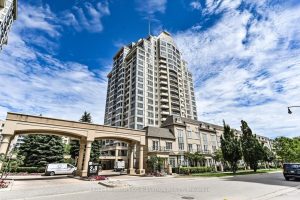
714 – 8 Rean Drive
A rare chance to own in the coveted NY Towers – The Waldorf. This suite offers a bright, functional layout […]
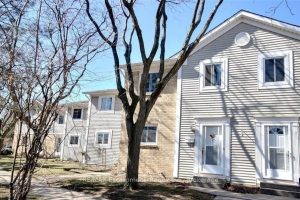
6 – 38 Elma Street
Cheaper then renting! This bright and spacious 3-bedroom, 3-bathroom condo townhouse is a fantastic opportunity in the highly desirable Lakeport […]
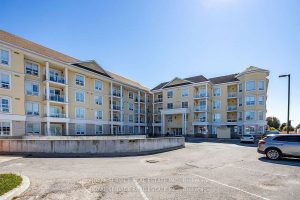
220 – 21 Brookhouse Drive
Welcome to this bright and spacious condo in the heart of beautiful Newcastle. Featuring an open-concept layout, this home is […]
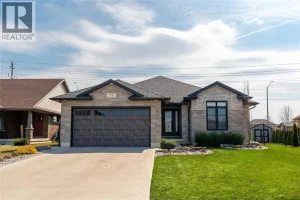
73 Kamal Drive
IMMACULATE BUNGALOW IN THE SOUGHT-AFTER RAPIDS PARKWAY NEIGHBOURHOOD, OFFERING EASY ONE-FLOOR LIVING WITH THOUGHTFUL UPGRADES THROUGHOUT. THIS BRIGHT, OPEN-CONCEPT HOME […]
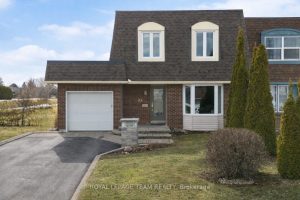
28 Conover Street
Tucked onto a quiet, mature street in the heart of Craig Henry-siding onto greenspace, this lovely 3-bed, 4-bath home exudes […]