43 Balsam Avenue S
Description
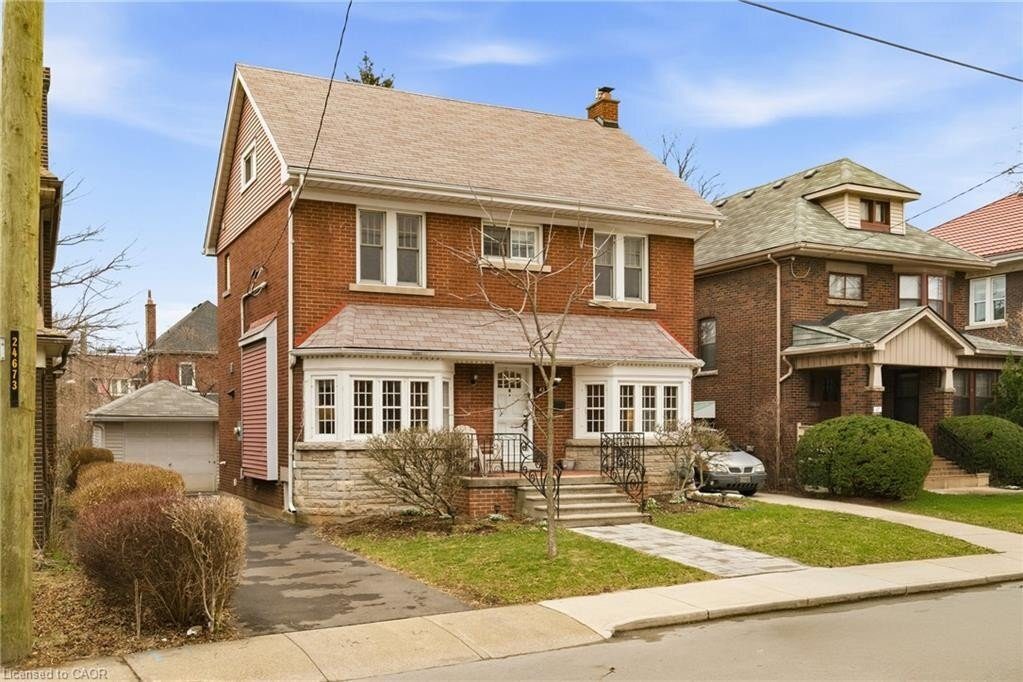
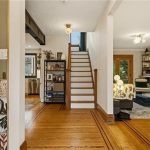
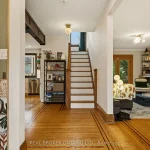
One of a kind, 43 Balsam’s large lot w/ detached garage, ample parking, & great back yard are just the beginning. Each living level has been updated while carefully protecting the unique character, original detailing, & structural integrity. Open concept eat-in kitchen w/ custom moveable island invites you to sit around the table with family, cook with friends, or enjoy a peaceful moment to yourself. On the other side of the home, natural light fills a living, relaxing, and entertainment room. Chic biofuel glass-enclosed fireplace with custom stone, mantle, & built-in shelving (completed 2022), original wooden windows, and walkout French doors to your private deck (installed 2021). Charming 2-piece bath & rear mudroom round out the first floor’s offerings. Upstairs, original hardwood continues, with a 4 piece bathroom, linen closet, and 3 large bedrooms, each with a closet. The third level could be a primary bedroom suite, and currently provides space for play & storage. Fully waterproofed basement (hybrid interior/exterior waterproofing completed in 2023) features spacious laundry & storage room, additional bedroom w/ egress window & closet, 3-piece bathroom, office nook, and cozy family room. Custom exterior landscaping grades away from the foundation & features stone pavers, flagstone, and two decks with privacy railings. Calling a place home has never been so easy!
Property Details
Rooms
Living Room Main
Kitchen Main
Dining Room Main
Sunroom Main
Foyer Main
Primary Bedroom Second
Bedroom Second
Bedroom Second
Bedroom Third
Recreation Basement
Bedroom Basement
Characteristics
Property
Inside
Building
Parking
Fees
Land
Sale History
| Date | Event | Price | MLS Number |
|---|---|---|---|
| Mar 31, 2026 | Listed | $874,777 | X12940220 |
| Mar 16, 2020 | Sold | $677,500 | X4703048 |
| Feb 25, 2020 | Listed | $749,900 | X4703048 |
Similar Properties
64 Sherbourne Street
Solid brick 2-storey home offering 2+1 bedrooms with the potential to easily convert to up to 3 bedrooms to suit […]
367 – 220 Mountain Drive
BEAUTIFUL VIEW OF THE MOUNTAIN! – Luxurious one bedroom one bathroom (ensuite) in Blue Mountain’s only 4 star condominium-hotel located […]
143 Ellesmeer Avenue
Welcome to 143 Ellesmeer Avenue, nestled in the sought-after adult lifestyle community of Walnut Grove in the heart of Kingston. […]
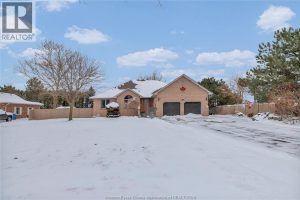
4160 Baseline
Welcome to 4160 Baseline Road—an exceptional all-brick ranch set on nearly half an acre, where timeless craftsmanship meets refined living. […]
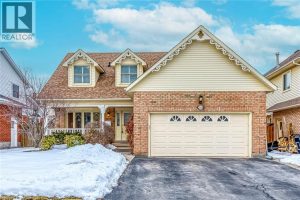
2223 Vista Drive
Welcome to 2223 Vista Drive, ideally located on one of the most desirable streets in Burlington’s sought-after Headon Forest community. […]
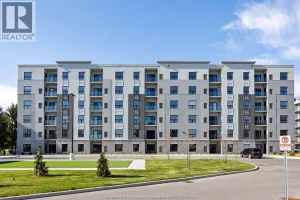
103 – 190 Main Street East
Luxury living in the heart of Kingsville! This beautiful Valente Development built 2 bedroom unit is located in Kingsville’s newest […]